
3831 Monets Lane, Evendale, OH 45241
Local realty services provided by:CENTURY 21 The Gene Group
Listed by: jillian seiler-kaminski
Office: comey & shepherd513-891-4444
MLS#:1894157
Source:OH_CINCY
Price summary
- Price:$750,000
- Price per sq. ft.:$226.38
- Monthly HOA dues:$28.33
About this home
Welcome to this beautiful home on a cul-de-sac street in the wonderful Evendale community. Set on a wooded lot, the home offers privacy along with comfortable, functional living spaces. The first floor features hardwood floors throughout, an updated kitchen with refreshed cabinetry and countertops, and a warm living space with a gas fireplace. All bathrooms have been updated, along with a refreshed laundry room and the addition of a mudroom. The large finished walkout lower level provides additional living space and features new exterior doors. Outside, enjoy the wooded setting from the oversized deck and professionally landscaped yard. Additional improvements include a newer roof and furnace, an epoxy garage floor, and more. Conveniently located just minutes from the Evendale Recreation Center and Summit Park! Agent owner.
Contact an agent
Home facts
- Year built:1990
- Subdivision & Development:Park Hills
- Listing ID #:1894157
- Added:27 day(s) ago
- Updated:October 15, 2026 at 07:59 AM
Rooms and interior
- Bedrooms:4
- Total bathrooms:3
- Full bathrooms:2
- Half bathrooms:1
- Rooms Total:10
- Dining Description:Wood Floor
- Kitchen Description:Dishwasher, Eat-In, Garbage Disposal, Gas Cooktop, Island, Microwave, Oven/Range, Pantry, Quartz Counters, Refrigerator, Wood Cabinets, Wood Floor
- Bedroom Description:Bath Adjoins, Sitting Room, Vaulted Ceiling, Walk-in Closet, Wall-to-Wall Carpet
- Basement Description:Partial, Walkout
- Living area:3,313 sq. ft.
Heating and cooling
- Cooling:Central Air
- Heating:Forced Air, Gas
Structure and exterior
- Roof:Shingle
- Year built:1990
- Building area:3,313 sq. ft.
- Lot area:0.87 Acres
- Lot Features:Cul-De-Sac, Wooded
- Architectural Style:Traditional
- Construction Materials:Brick
- Exterior Features:Deck
- Foundation Description:Poured
- Levels:2 Story
Utilities
- Water:Public
- Sewer:Private Sewer
Finances and disclosures
- Price:$750,000
- Price per sq. ft.:$226.38
Features and amenities
- Appliances:Dishwasher, Dryer, Garbage Disposal, Gas Cooktop, Microwave, Oven/Range, Refrigerator, Washer
- Laundry features:Dryer, Washer
- Amenities:9Ft + Ceiling, Crown Molding, French Doors, Vaulted Ceiling
Parking
- Garage:Yes
- Garage spaces:2
 Information deemed reliable but not guaranteed. The data relating to real estate for sale on this web site comes in part from the Broker Reciprocity program of the Multiple Listing Service of Greater Cincinnati. Real estate listings held by brokerage firms other than CENTURY 21 The Gene Group are marked with the Broker Reciprocity™ logo (the small house as shown to the left) and detailed information about them includes the name of the listing brokers. 2026, MLS of Greater Cincinnati, Inc. All rights reserved.
New listings near 3831 Monets Lane
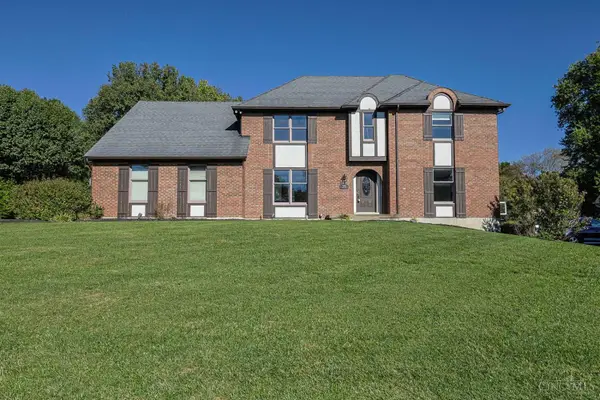 $650,000Pending4 beds 4 baths3,332 sq. ft.
3236 Lamarc Trail, Evendale, OH 45241
MLS# 1896507Listed by: SIBCY CLINE, INC.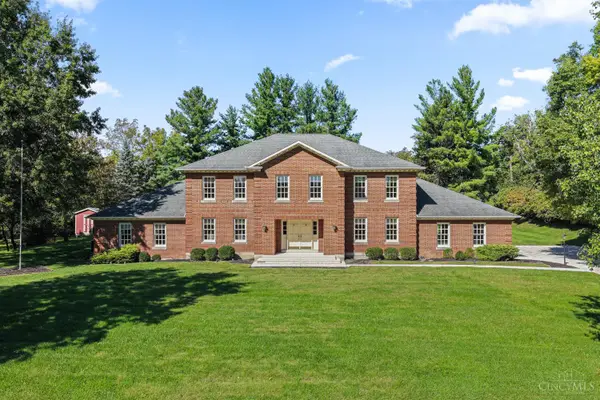 $1,249,900Active4 beds 4 baths6,871 sq. ft.
3590 Glendale Milford Road, Evendale, OH 45241
MLS# 1895760Listed by: ROBINSON SOTHEBY'S INTERNAT'L $850,000Active5 beds 5 baths5,128 sq. ft.
3600 Fawnrun Drive, Evendale, OH 45241
MLS# 1895419Listed by: REDFIN CORPORATION $1,100,000Active2.79 Acres
10890 Reading Road, Evendale, OH 45241
MLS# 1892137Listed by: COLDWELL BANKER COM RELIANT RE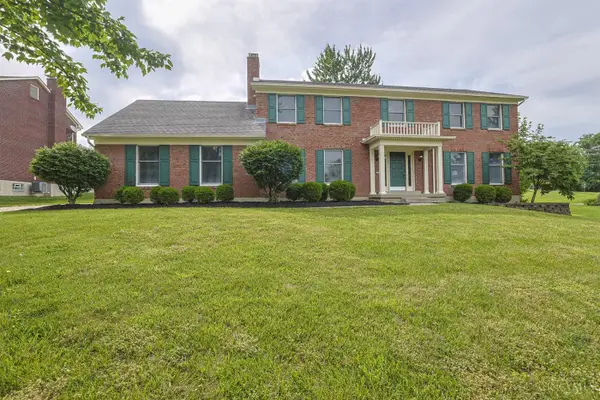 $557,000Active4 beds 4 baths3,010 sq. ft.
3020 Cooperhill Drive, Evendale, OH 45241
MLS# 1882250Listed by: SIBCY CLINE, INC. $449,900Pending5 beds 3 baths
3684 Heritage Farm Lane, Batavia Twp, OH 45102
MLS# 1877563Listed by: COLDWELL BANKER REALTY


Protect your home and budget from life's surprises with an Assurant Home Warranty, backed by a partner that supports you through every step of homeownership. Explore Plans.
©2026 Century 21 Real Estate LLC. All rights reserved. CENTURY 21®, the CENTURY 21 Logo and C21® are service marks owned by Century 21 Real Estate LLC. Century 21 Real Estate LLC fully supports the principles of the Fair Housing Act and the Equal Opportunity Act. Each office is independently owned and operated. Listing information is deemed reliable but not guaranteed accurate.