
1005 S Central Avenue, Fairborn, OH 45324
Local realty services provided by:CENTURY 21 HomeStar
1005 S Central Avenue,Fairborn, OH 45324
$109,500
- 1 Beds
- 1 Baths
- 624 sq. ft.
- Single family
- Active
Listed by: boyd warner
Office: exp realty
MLS#:971641
Source:OH_DABR
Price summary
- Price:$109,500
- Price per sq. ft.:$175.48
About this home
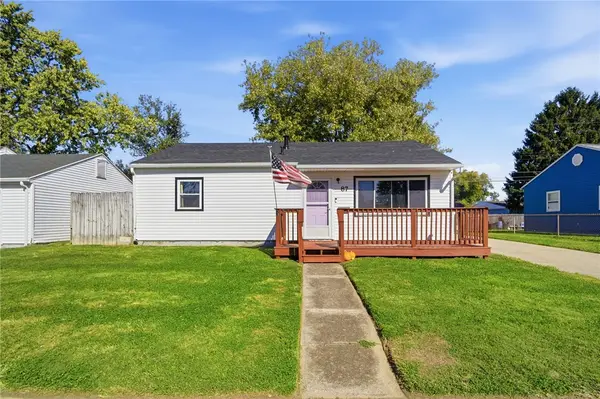
Charming Cottage with Updates, 545sf Detached 2-Car Garage & Fenced Yard! This 1-bedroom, 1-bath cottage offers 624 sq. ft. of living space, a full unfinished basement, a detached 2-car garage, and a fenced backyard. Exterior improvements have been completed, including fresh paint on the house and garage, new fencing, three new insulated steel doors, and glass block basement windows. Additional improvements include a new water heater, new PEX water lines throughout, and plumbing and electrical for a stackable washer and dryer conveniently relocated to the main-level bathroom. Previous updates include 200-amp electrical service, double-pane windows, blown-in insulation in the exterior walls and attic, a newer gas furnace, and roofs on both the house and garage approximately five years old. Kitchen and bathroom renovations have been started, providing an opportunity to finish the interior to your own taste. The sellers are leaving the existing contents and renovation materials, offering a head start for the next owner. A great opportunity for investors, renovators, or buyers looking for a property with potential and several major improvements already completed!...
Contact an agent
Home facts
- Year built:1939
- Subdivision & Development:Osborn View
- Listing ID #:971641
- Added:1 day(s) ago
- Updated:October 22, 2026 at 04:01 PM
Rooms and interior
- Bedrooms:1
- Total bathrooms:1
- Full bathrooms:1
- Rooms Total:3
- Kitchen Description:Range, Refrigerator
- Basement:Yes
- Basement Description:Full, Unfinished
- Living area:624 sq. ft.
Structure and exterior
- Year built:1939
- Building area:624 sq. ft.
- Lot area:0.14 Acres
- Exterior Features:Fence
- Levels:1 Story
Finances and disclosures
- Price:$109,500
- Price per sq. ft.:$175.48
Features and amenities
- Laundry features:Dryer, Washer
Parking
- Garage:Yes
- Garage spaces:2
New listings near 1005 S Central Avenue
- New
 $150,000Active3 beds 1 baths816 sq. ft.
87 Ramona Drive, Fairborn, OH 45324
MLS# 971550Listed by: BRIDGESTREAM REALTY - New
 $192,000Active3 beds 1 baths1,008 sq. ft.
1235 S Central Avenue, Fairborn, OH 45324
MLS# 971439Listed by: PLUM TREE REALTY - New
 $170,000Active3 beds 2 baths1,100 sq. ft.
115 E Mclaughlin Avenue, Fairborn, OH 45324
MLS# 971427Listed by: GOLD COAST REALTY COMPANY - New
 $230,000Active4 beds 2 baths1,328 sq. ft.
1229 S Central Avenue, Fairborn, OH 45324
MLS# 971275Listed by: PLUM TREE REALTY - New
 $264,900Active4 beds 2 baths1,800 sq. ft.
1841 Ironwood Drive, Fairborn, OH 45324
MLS# 969698Listed by: LOCAL ROOTS REALTY - New
 $269,900Active3 beds 2 baths1,292 sq. ft.
5212 Ottawa Drive, Fairborn, OH 45324
MLS# 971254Listed by: GLASSHOUSE REALTY GROUP - New
 $179,900Active2 beds 2 baths1,503 sq. ft.
2275 Pinnacle Court #206, Fairborn, OH 45324
MLS# 971230Listed by: FLOURISH REAL ESTATE - New
 $169,900Active4 beds 2 baths1,771 sq. ft.
501 Van Tress Drive, Fairborn, OH 45324
MLS# 971260Listed by: COLDWELL BANKER HERITAGE - New
 $305,000Active4 beds 2 baths1,675 sq. ft.
47 N Wright Avenue, Fairborn, OH 45324
MLS# 970885Listed by: COLDWELL BANKER HERITAGE


Protect your home and budget from life's surprises with an Assurant Home Warranty, backed by a partner that supports you through every step of homeownership. Explore Plans.
©2026 Century 21 Real Estate LLC. All rights reserved. CENTURY 21®, the CENTURY 21 Logo and C21® are service marks owned by Century 21 Real Estate LLC. Century 21 Real Estate LLC fully supports the principles of the Fair Housing Act and the Equal Opportunity Act. Each office is independently owned and operated. Listing information is deemed reliable but not guaranteed accurate.