
1229 S Central Avenue, Fairborn, OH 45324
Local realty services provided by:CENTURY 21 HomeStar
1229 S Central Avenue,Fairborn, OH 45324
$220,000
- 4 Beds
- 2 Baths
- 1,328 sq. ft.
- Single family
- Active
Listed by: russell hamby
Office: plum tree realty
MLS#:971275
Source:OH_DABR
Price summary
- Price:$220,000
- Price per sq. ft.:$165.66
About this home
Welcome home to 1229 S. Central Avenue! This freshly renovated 4 bedroom, 2 full bath Fairborn home combines modern finishes with an exceptionally spacious primary bedroom in the home’s addition. A covered front porch, detached 1-car garage, fresh mulch, and new modern exterior doors create an inviting first impression, while a brand-new dimensional shingle roof installed in 2026 adds peace of mind.
Inside, enjoy brand-new luxury vinyl plank flooring throughout, complemented by updated light fixtures, mirrors, switches, and outlets. New interior doors, baseboards, handles, and hinges bring a cohesive, refreshed look to every room. The kitchen features Corian countertops, KraftMaid soft-close cabinetry in a stylish creamy white finish, updated cabinet hardware, and stainless steel appliances that convey with the property.
Enjoy a convenient Fairborn location near downtown’s locally owned shops and restaurants, with access to Wright-Patterson Air Force Base, Wright State University, and I-675. Nearby Community Park offers trails, recreation, and outdoor space, while the Nutter Center provides entertainment and sporting events. Thoughtfully updated and ready for its next owner. Schedule your showing today! Agent owned....
Contact an agent
Home facts
- Year built:1957
- Subdivision & Development:Maple Heights
- Listing ID #:971275
- Added:7 day(s) ago
- Updated:October 24, 2026 at 05:02 PM
Rooms and interior
- Bedrooms:4
- Total bathrooms:2
- Full bathrooms:2
- Rooms Total:4
- Living area:1,328 sq. ft.
Heating and cooling
- Central air:Yes
Structure and exterior
- Year built:1957
- Building area:1,328 sq. ft.
- Lot area:0.15 Acres
- Levels:1 Story
Finances and disclosures
- Price:$220,000
- Price per sq. ft.:$165.66
Parking
- Garage:Yes
- Garage spaces:1
New listings near 1229 S Central Avenue
- Open Sat, 1 to 3pmNew
 $399,000Active4 beds 3 baths3,078 sq. ft.
1271 Windsong Trail, Fairborn, OH 45324
MLS# 971340Listed by: KELLER WILLIAMS ADVISORS RLTY - New
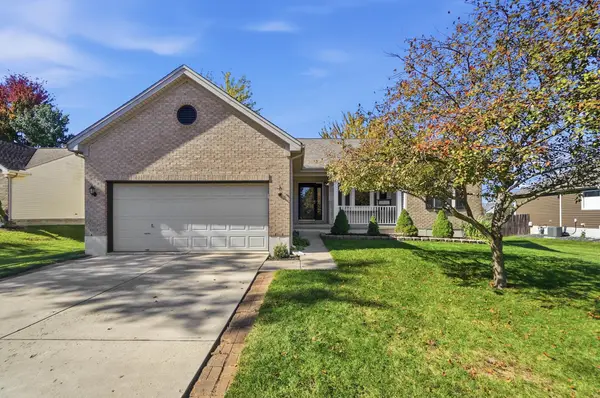 $319,900Active3 beds 3 baths2,273 sq. ft.
2367 Spyglass Court, Fairborn, OH 45324
MLS# 1049331Listed by: KELLER WILLIAMS HOME TOWN REALTY - New
 $225,000Active3 beds 2 baths1,674 sq. ft.
617 Winston Drive, Fairborn, OH 45324
MLS# 971751Listed by: EXP REALTY - New
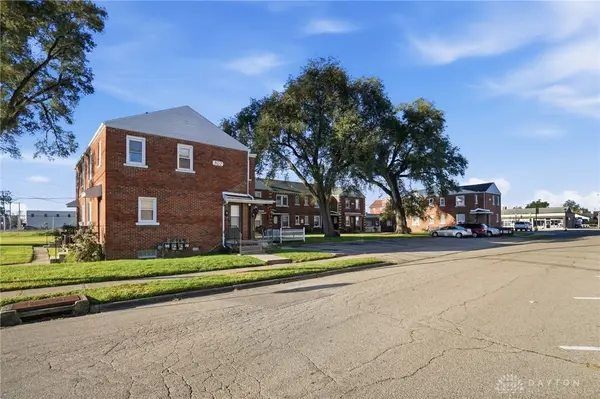 $850,000Active16 beds 16 baths8,800 sq. ft.
502-514 Middle, Fairborn, OH 45324
MLS# 971552Listed by: BRIDGESTREAM REALTY - New
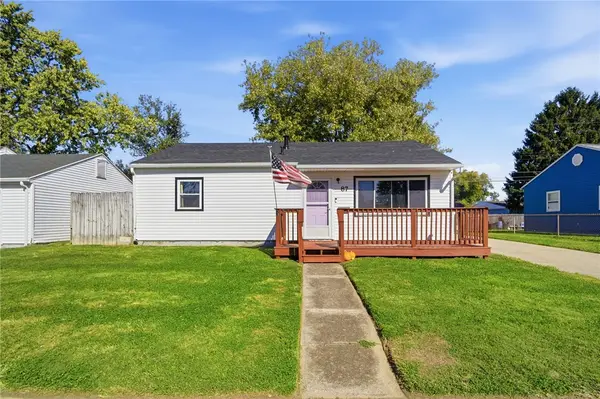 $150,000Active3 beds 1 baths816 sq. ft.
87 Ramona Drive, Fairborn, OH 45324
MLS# 971550Listed by: BRIDGESTREAM REALTY - New
 $109,500Active1 beds 1 baths624 sq. ft.
1005 S Central Avenue, Fairborn, OH 45324
MLS# 971641Listed by: EXP REALTY  $192,000Pending3 beds 1 baths1,008 sq. ft.
1235 S Central Avenue, Fairborn, OH 45324
MLS# 971439Listed by: PLUM TREE REALTY- New
 $170,000Active3 beds 2 baths1,100 sq. ft.
115 E Mclaughlin Avenue, Fairborn, OH 45324
MLS# 971427Listed by: GOLD COAST REALTY COMPANY - New
 $264,900Active4 beds 2 baths1,800 sq. ft.
1841 Ironwood Drive, Fairborn, OH 45324
MLS# 969698Listed by: LOCAL ROOTS REALTY


Protect your home and budget from life's surprises with an Assurant Home Warranty, backed by a partner that supports you through every step of homeownership. Explore Plans.
©2026 Century 21 Real Estate LLC. All rights reserved. CENTURY 21®, the CENTURY 21 Logo and C21® are service marks owned by Century 21 Real Estate LLC. Century 21 Real Estate LLC fully supports the principles of the Fair Housing Act and the Equal Opportunity Act. Each office is independently owned and operated. Listing information is deemed reliable but not guaranteed accurate.