
1319 Hemlock Drive, Fairborn, OH 45324
Local realty services provided by:CENTURY 21 The Gene Group
Listed by: kd nave
Office: glasshouse realty group
MLS#:1049484
Source:OH_WRIST
Price summary
- Price:$189,000
- Price per sq. ft.:$187.5
About this home
Charming, cozy, and full of potential! This quaint little ranch is nestled in an established neighborhood, conveniently located close to shopping, dining, and everyday amenities. Offering 3 bedrooms and 1 full bath, this home provides comfortable one-level living with even more possibilities in the full basement. The spacious eat-in kitchen features oversized glass doors that open to your private backyard, creating a wonderful space to enjoy your morning coffee or entertain family and friends. Off-street parking adds extra convenience, while the full basement offers endless versatility with potential for an additional living space, family room, hobby area, or plenty of storage. Whether you're looking for a cozy place to call home or an opportunity to make it your own, this little ranch is worth a look
Contact an agent
Home facts
- Year built:1958
- Subdivision & Development:Maple Heights
- Listing ID #:1049484
- Added:1 day(s) ago
- Updated:October 30, 2026 at 07:00 PM
Rooms and interior
- Bedrooms:3
- Total bathrooms:1
- Full bathrooms:1
- Basement Description:Full, Partially Finished
- Living area:1,008 sq. ft.
Heating and cooling
- Heating:Forced Air, Natural Gas
Structure and exterior
- Year built:1958
- Building area:1,008 sq. ft.
- Lot area:0.24 Acres
- Lot Features:Residential Lot
- Construction Materials:Aluminum Siding, Vinyl Siding
- Levels:1 Story
Utilities
- Water:Supplied Water
- Sewer:Public Sewer
Finances and disclosures
- Price:$189,000
- Price per sq. ft.:$187.5
- Tax amount:$3,706 (2025)
New listings near 1319 Hemlock Drive
- New
 $475,000Active3 beds 4 baths5,638 sq. ft.
1172 Sanctuary Drive, Fairborn, OH 45324
MLS# 970612Listed by: THE SWICK REAL ESTATE GROUP - New
 $342,900Active3 beds 2 baths1,774 sq. ft.
1756 Tearose Circle, Fairborn, OH 45324
MLS# 972079Listed by: COLDWELL BANKER HERITAGE - New
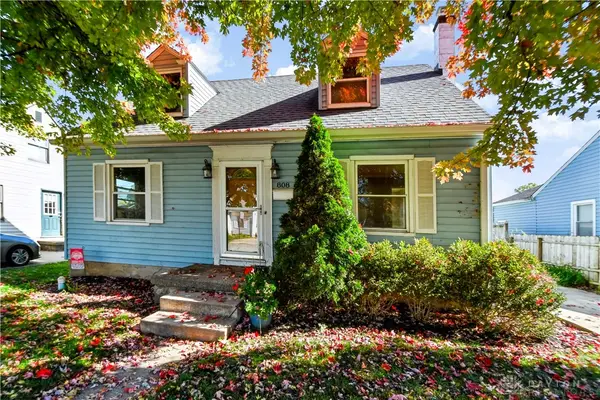 $155,000Active3 beds 1 baths1,368 sq. ft.
808 Swigart Drive, Fairborn, OH 45324
MLS# 971168Listed by: COLDWELL BANKER HERITAGE - New
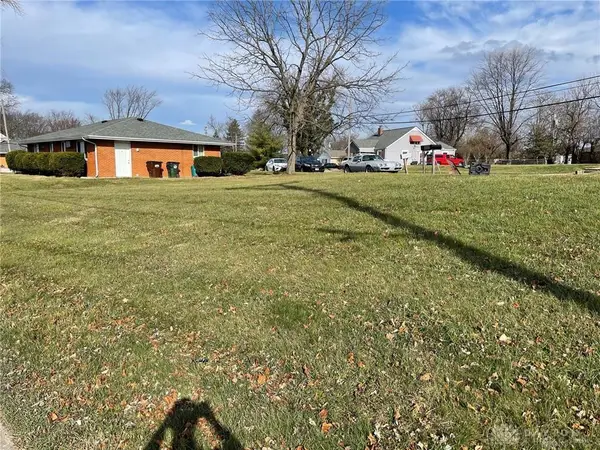 $10,000Active0.08 Acres
N/A Burrowes Boulevard, Fairborn, OH 45324
MLS# 972168Listed by: RE/MAX VICTORY + AFFILIATES - New
 $359,900Active3 beds 3 baths2,052 sq. ft.
153 Rivulet Drive, Fairborn, OH 45324
MLS# 971350Listed by: BHHS PROFESSIONAL REALTY - New
 $215,000Active3 beds 2 baths1,120 sq. ft.
165 Forest Street, Fairborn, OH 45324
MLS# 971959Listed by: KELLER WILLIAMS ADVISORS RLTY - Open Sun, 1 to 3pmNew
 $347,000Active3 beds 3 baths2,530 sq. ft.
5049 W Enon Road, Fairborn, OH 45324
MLS# 972133Listed by: HOWARD HANNA REAL ESTATE SERV - Open Sun, 1 to 2:30pmNew
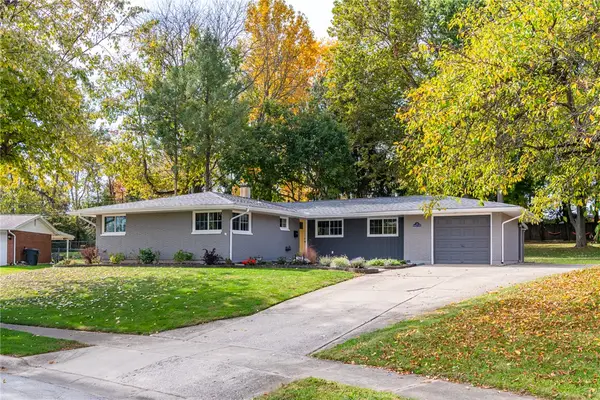 $265,000Active3 beds 2 baths1,308 sq. ft.
1439 Maplegrove Drive, Fairborn, OH 45324
MLS# 970902Listed by: GLASSHOUSE REALTY GROUP - New
 $410,000Active5 beds 3 baths2,632 sq. ft.
2955 Wylie Drive, Fairborn, OH 45324
MLS# 972025Listed by: J. L. ZIMMERMAN REALTY


Protect your home and budget from life's surprises with an Assurant Home Warranty, backed by a partner that supports you through every step of homeownership. Explore Plans.
©2026 Century 21 Real Estate LLC. All rights reserved. CENTURY 21®, the CENTURY 21 Logo and C21® are service marks owned by Century 21 Real Estate LLC. Century 21 Real Estate LLC fully supports the principles of the Fair Housing Act and the Equal Opportunity Act. Each office is independently owned and operated. Listing information is deemed reliable but not guaranteed accurate.