
134 Mariner Drive, Fairborn, OH 45324
Local realty services provided by:CENTURY 21 DeAnna Realty
134 Mariner Drive,Fairborn, OH 45324
$399,900
- 4 Beds
- 3 Baths
- 2,198 sq. ft.
- Single family
- Active
Listed by: christine zidek
Office: bhhs professional realty
MLS#:972211
Source:OH_DABR
Price summary
- Price:$399,900
- Price per sq. ft.:$181.94
- Monthly HOA dues:$31.67
About this home
Comfort, Versatility, and Thoughtful Updates! Discover this inviting two-story home on Mariner Drive in Fairborn, offering an appealing combination of functional living areas, desirable improvements, and everyday convenience.
Featuring over 2,000 square feet of living area plus a fully finished basement, this home offers four spacious bedrooms, three full bathrooms, and one half bath—an ideal combination for a growing household or anyone seeking room to accommodate changing needs. The generous bedroom count provides flexibility for family members, guests, or a dedicated home office, while the abundance of bathrooms adds convenience. The fully finished lower level is a standout feature, offering an ideal setting for movie nights, entertaining, a recreation room, or home fitness studio.
Thoughtful improvements include updated ceiling fans, carpeting in the main living areas, and an epoxy-coated garage floor for a clean, polished finish. The extended driveway provides additional parking space for multiple vehicles, while the newer patio creates an inviting setting for outdoor dining, entertaining, or simply relaxing.
Situated on a 0.15-acre lot, the property offers manageable outdoor maintenance with opportunities for recreation or personalized landscaping.
Conveniently located in Fairborn, this home delivers the comfort, flexibility, and functionality to accommodate your lifestyle today and as your needs evolve. Schedule your private showing and discover everything this home has to offer!...
Contact an agent
Home facts
- Year built:2021
- Subdivision & Development:Waterford Lndg 15
- Listing ID #:972211
- Added:1 day(s) ago
- Updated:November 01, 2026 at 02:13 AM
Rooms and interior
- Bedrooms:4
- Total bathrooms:3
- Full bathrooms:2
- Half bathrooms:1
- Rooms Total:10
- Kitchen Description:Dishwasher, Microwave, Range, Refrigerator
- Basement:Yes
- Basement Description:Finished, Full
- Living area:2,198 sq. ft.
Heating and cooling
- Central air:Yes
Structure and exterior
- Year built:2021
- Building area:2,198 sq. ft.
- Lot area:0.15 Acres
- Construction Materials:Brick
- Exterior Features:Fence, Patio, Porch
- Levels:2 Stories
Finances and disclosures
- Price:$399,900
- Price per sq. ft.:$181.94
Parking
- Garage:Yes
- Garage spaces:2
New listings near 134 Mariner Drive
- New
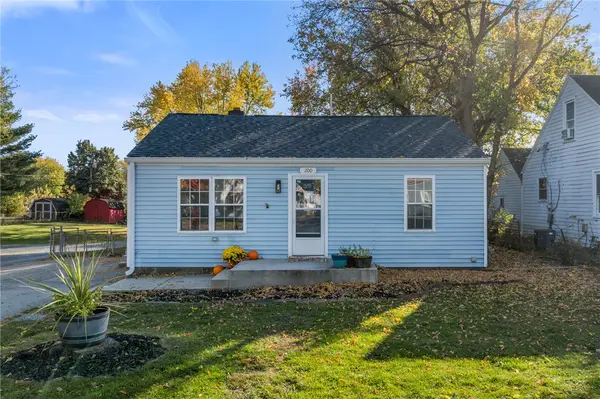 $165,000Active3 beds 2 baths1,140 sq. ft.
200 Dickey Avenue, Fairborn, OH 45324
MLS# 972233Listed by: KELLER WILLIAMS COMMUNITY PART - New
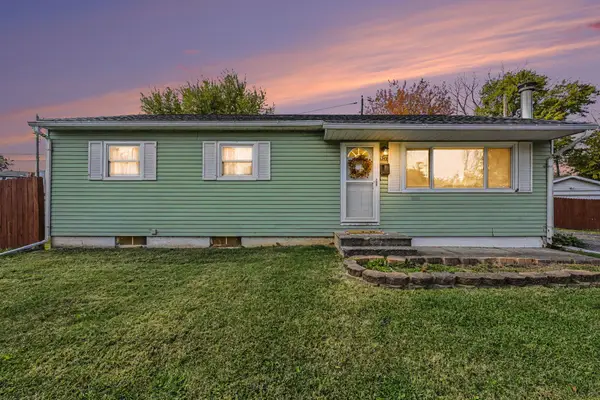 $189,000Active3 beds 1 baths1,008 sq. ft.
1319 Hemlock Drive, Fairborn, OH 45324
MLS# 1049484Listed by: GLASSHOUSE REALTY GROUP - New
 $475,000Active3 beds 4 baths5,638 sq. ft.
1172 Sanctuary Drive, Fairborn, OH 45324
MLS# 970612Listed by: THE SWICK REAL ESTATE GROUP - New
 $342,900Active3 beds 2 baths1,774 sq. ft.
1756 Tearose Circle, Fairborn, OH 45324
MLS# 972079Listed by: COLDWELL BANKER HERITAGE - New
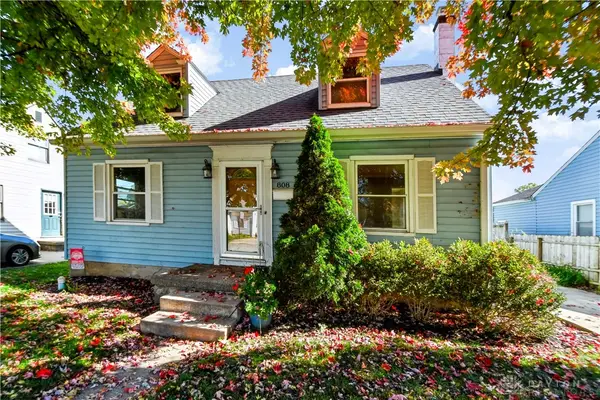 $155,000Active3 beds 1 baths1,368 sq. ft.
808 Swigart Drive, Fairborn, OH 45324
MLS# 971168Listed by: COLDWELL BANKER HERITAGE - New
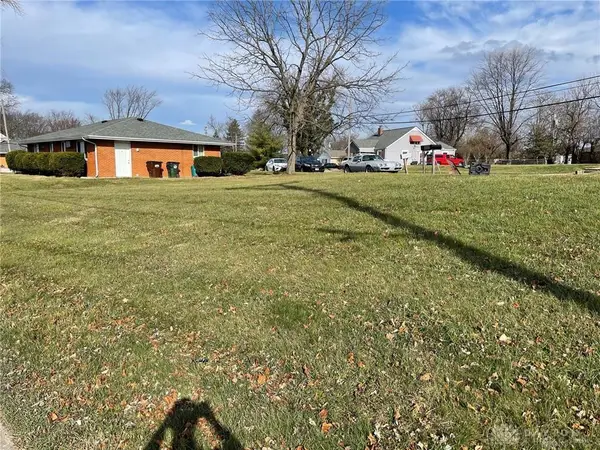 $10,000Active0.08 Acres
N/A Burrowes Boulevard, Fairborn, OH 45324
MLS# 972168Listed by: RE/MAX VICTORY + AFFILIATES - New
 $359,900Active3 beds 3 baths2,052 sq. ft.
153 Rivulet Drive, Fairborn, OH 45324
MLS# 971350Listed by: BHHS PROFESSIONAL REALTY - New
 $215,000Active3 beds 2 baths1,120 sq. ft.
165 Forest Street, Fairborn, OH 45324
MLS# 971959Listed by: KELLER WILLIAMS ADVISORS RLTY - Open Sun, 1 to 3pmNew
 $347,000Active3 beds 3 baths2,530 sq. ft.
5049 W Enon Road, Fairborn, OH 45324
MLS# 972133Listed by: HOWARD HANNA REAL ESTATE SERV


Protect your home and budget from life's surprises with an Assurant Home Warranty, backed by a partner that supports you through every step of homeownership. Explore Plans.
©2026 Century 21 Real Estate LLC. All rights reserved. CENTURY 21®, the CENTURY 21 Logo and C21® are service marks owned by Century 21 Real Estate LLC. Century 21 Real Estate LLC fully supports the principles of the Fair Housing Act and the Equal Opportunity Act. Each office is independently owned and operated. Listing information is deemed reliable but not guaranteed accurate.