
404 Bellaire Drive, Fairborn, OH 45324
Local realty services provided by:CENTURY 21 Capital GOLD
404 Bellaire Drive,Fairborn, OH 45324
$235,000
- 3 Beds
- 2 Baths
- 1,435 sq. ft.
- Single family
- Active
Listed by: emily saunders
Office: keller williams advisors rlty
MLS#:969151
Source:OH_DABR
Price summary
- Price:$235,000
- Price per sq. ft.:$163.76
About this home
A brick exterior defines this one-story residence located at 404 Bellaire Dr. The serene atmosphere of the home begins at the entry, offering a warm space to transition into the living areas.
Inside the residence, the floor plan features three bedrooms, and two updated bathrooms (2024-2025). Spanning 1435 square feet, this home offers dedicated spaces to unwind and relax.
Situated on a lot measuring 0.27 acres, the outdoor setting provides space for tranquil afternoons and leisure. Don't miss the whole home generator and the large detached 2 car garage! Minutes away from WPAFB, I-675, shopping, restaurants, and more!
Contact an agent
Home facts
- Year built:1969
- Subdivision & Development:Forest Hills
- Listing ID #:969151
- Added:1 day(s) ago
- Updated:September 18, 2026 at 07:05 PM
Rooms and interior
- Bedrooms:3
- Total bathrooms:2
- Full bathrooms:2
- Rooms Total:7
- Kitchen Description:Range, Refrigerator
- Living area:1,435 sq. ft.
Heating and cooling
- Central air:Yes
Structure and exterior
- Year built:1969
- Building area:1,435 sq. ft.
- Lot area:0.27 Acres
- Construction Materials:Brick
- Exterior Features:Fence
- Levels:1 Story
Finances and disclosures
- Price:$235,000
- Price per sq. ft.:$163.76
Features and amenities
- Laundry features:Dryer, Washer
Parking
- Garage:Yes
- Garage spaces:4
New listings near 404 Bellaire Drive
- Coming SoonOpen Sat, 12 to 2pm
 $295,000Coming Soon2 beds 2 baths1,556 sq. ft.
1813 Primrose Lane, Fairborn, OH 45324
MLS# 968639Listed by: OHIO PROPERTY GROUP, LLC - New
 $90,000Active3 beds 2 baths1,144 sq. ft.
489 Oaklawn Drive, Fairborn, OH 45324
MLS# 969123Listed by: IRONGATE INC. - New
 $294,900Active2 beds 2 baths1,177 sq. ft.
485 Greendell Bend #757, Fairborn, OH 45324
MLS# 1894440Listed by: HMS REAL ESTATE
- New
 $234,900Active2 beds 2 baths1,098 sq. ft.
491 Greendell Bend #757, Fairborn, OH 45324
MLS# 1894446Listed by: HMS REAL ESTATE - New
 $300,000Active3 beds 2 baths2,099 sq. ft.
436 Thompson Drive, Fairborn, OH 45324
MLS# 968465Listed by: RE/MAX PREFERRED GROUP - New
 $304,900Active2 beds 2 baths1,480 sq. ft.
2657 Verdant Lane #759, Fairborn, OH 45324
MLS# 1894322Listed by: HMS REAL ESTATE - New
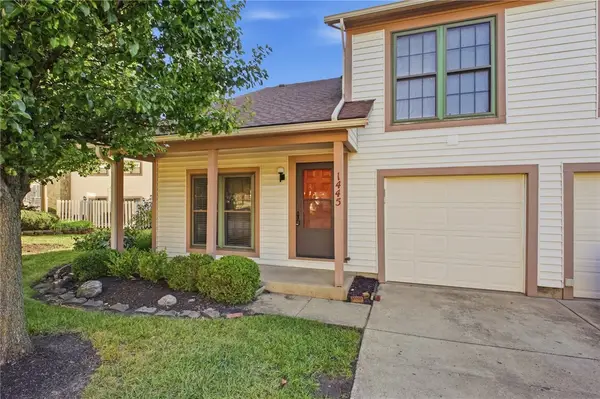 $199,000Active2 beds 2 baths1,011 sq. ft.
1445 Sanzon Drive, Fairborn, OH 45324
MLS# 969031Listed by: COLDWELL BANKER HERITAGE - New
 $339,900Active2 beds 2 baths1,411 sq. ft.
2653 Verdant Lane #759, Fairborn, OH 45324
MLS# 1894295Listed by: HMS REAL ESTATE - Open Sun, 12 to 2pmNew
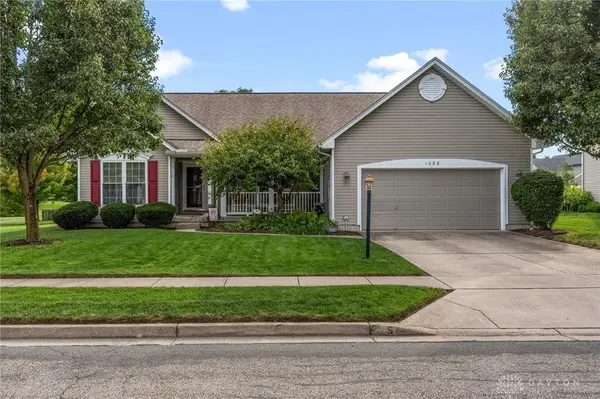 $379,900Active4 beds 3 baths2,790 sq. ft.
1086 Deercreek Drive, Beavercreek Twp, OH 45324
MLS# 969100Listed by: BELLA REALTY GROUP


Protect your home and budget from life's surprises with an Assurant Home Warranty, backed by a partner that supports you through every step of homeownership. Explore Plans.
©2026 Century 21 Real Estate LLC. All rights reserved. CENTURY 21®, the CENTURY 21 Logo and C21® are service marks owned by Century 21 Real Estate LLC. Century 21 Real Estate LLC fully supports the principles of the Fair Housing Act and the Equal Opportunity Act. Each office is independently owned and operated. Listing information is deemed reliable but not guaranteed accurate.