
436 Thompson Drive, Fairborn, OH 45324
Local realty services provided by:CENTURY 21 DeAnna Realty
436 Thompson Drive,Fairborn, OH 45324
$300,000
- 4 Beds
- 2 Baths
- 2,099 sq. ft.
- Single family
- Active
Listed by: leah mcguffin, jon l bowling
Office: re/max preferred group
MLS#:968465
Source:OH_DABR
Price summary
- Price:$300,000
- Price per sq. ft.:$142.93
- Monthly HOA dues:$23.33
About this home
Welcome to this stunning 2,200 sq ft (inc. finished basement) remodeled ranch featuring high-end updates throughout! The gourmet kitchen boasts granite countertops, a gas stove, and a massive island overlooking an airy Great Room with cathedral ceilings. Highlights include a primary suite with a specialized luxury shower, walk-in closets, a fully finished lower level (4th bedroom, family room, rec space, and laundry), and a multi-tiered deck with a privacy-fenced yard near Fair Creek Park. Enjoy complete peace of mind with major recent updates: remodeled kitchen/baths, LVP flooring, lighting, deck, and fenced in yard.
Contact an agent
Home facts
- Year built:2003
- Subdivision & Development:Faircreek Rdg Sec 01
- Listing ID #:968465
- Added:1 day(s) ago
- Updated:September 19, 2026 at 04:05 AM
Rooms and interior
- Bedrooms:4
- Total bathrooms:2
- Full bathrooms:2
- Rooms Total:9
- Kitchen Description:Dishwasher, Microwave, Range, Refrigerator
- Basement:Yes
- Basement Description:Finished, Full
- Living area:2,099 sq. ft.
Heating and cooling
- Central air:Yes
Structure and exterior
- Year built:2003
- Building area:2,099 sq. ft.
- Lot area:0.19 Acres
- Construction Materials:Brick, Frame
- Exterior Features:Deck, Fence, Porch
- Levels:1 Story
Finances and disclosures
- Price:$300,000
- Price per sq. ft.:$142.93
Parking
- Garage:Yes
- Garage spaces:2
New listings near 436 Thompson Drive
- Coming SoonOpen Sat, 12 to 2pm
 $295,000Coming Soon2 beds 2 baths1,556 sq. ft.
1813 Primrose Lane, Fairborn, OH 45324
MLS# 968639Listed by: OHIO PROPERTY GROUP, LLC - New
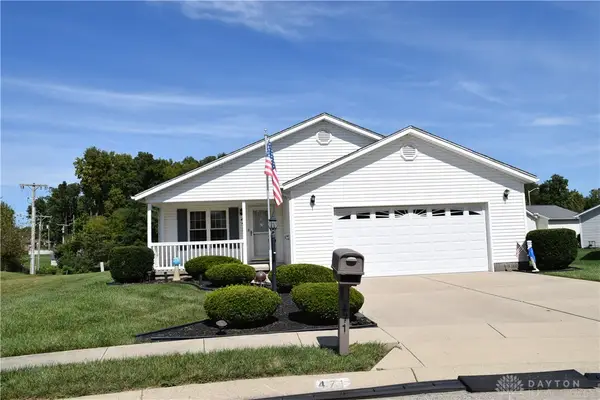 $199,000Active2 beds 2 baths
471 Kalynn, Fairborn, OH 45324
MLS# 969214Listed by: KELLER WILLIAMS ADVISORS RLTY - New
 $90,000Active3 beds 2 baths1,144 sq. ft.
489 Oaklawn Drive, Fairborn, OH 45324
MLS# 969123Listed by: IRONGATE INC. - New
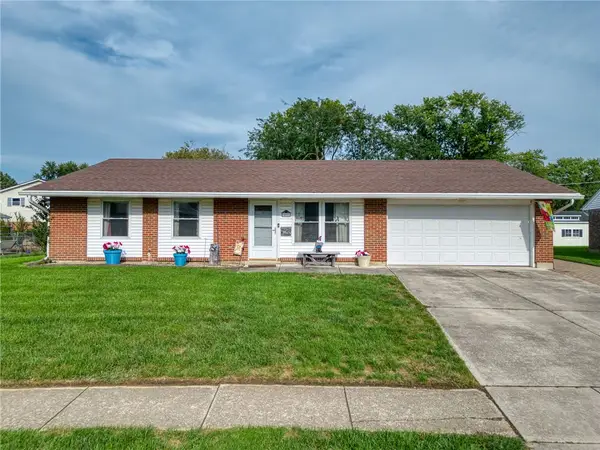 $235,000Active3 beds 2 baths1,435 sq. ft.
404 Bellaire Drive, Fairborn, OH 45324
MLS# 969151Listed by: KELLER WILLIAMS ADVISORS RLTY - New
 $294,900Active2 beds 2 baths1,177 sq. ft.
485 Greendell Bend #757, Fairborn, OH 45324
MLS# 1894440Listed by: HMS REAL ESTATE
- New
 $234,900Active2 beds 2 baths1,098 sq. ft.
491 Greendell Bend #757, Fairborn, OH 45324
MLS# 1894446Listed by: HMS REAL ESTATE - New
 $304,900Active2 beds 2 baths1,480 sq. ft.
2657 Verdant Lane #759, Fairborn, OH 45324
MLS# 1894322Listed by: HMS REAL ESTATE - New
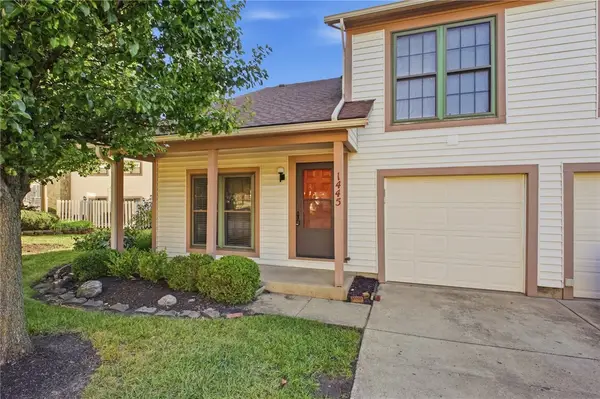 $199,000Active2 beds 2 baths1,011 sq. ft.
1445 Sanzon Drive, Fairborn, OH 45324
MLS# 969031Listed by: COLDWELL BANKER HERITAGE - New
 $339,900Active2 beds 2 baths1,411 sq. ft.
2653 Verdant Lane #759, Fairborn, OH 45324
MLS# 1894295Listed by: HMS REAL ESTATE


Protect your home and budget from life's surprises with an Assurant Home Warranty, backed by a partner that supports you through every step of homeownership. Explore Plans.
©2026 Century 21 Real Estate LLC. All rights reserved. CENTURY 21®, the CENTURY 21 Logo and C21® are service marks owned by Century 21 Real Estate LLC. Century 21 Real Estate LLC fully supports the principles of the Fair Housing Act and the Equal Opportunity Act. Each office is independently owned and operated. Listing information is deemed reliable but not guaranteed accurate.