
7049 Creekside Circle, Fairborn, OH 45324
Local realty services provided by:CENTURY 21 The Gene Group
Listed by: rhonda hunter
Office: irongate realtors
MLS#:1045756
Source:OH_WRIST
Price summary
- Price:$329,900
- Price per sq. ft.:$168.49
About this home
Discover upscale, low-maintenance living in this beautifully designed luxury condo community! This thoughtfully crafted residence features an open-concept floor plan with two spacious bedrooms, a private office, inviting sunroom, and seamless flow for both everyday living and entertaining. Enjoy the convenience of a 2-car attached garage, plus a private patio perfect for relaxing outdoors and on those cooler evenings keep cozy by your gas fireplace in your spacious great room. Designed with privacy in mind, each building contains only four condos in a unique pinwheel layout, offering secluded front entrances and garage separation between homes for added peace and quiet. Residents also enjoy access to a sparkling community pool and elegant clubhouse. Perfectly located within a short walk to the local grocery, shopping and just minutes from highways, dining, and premier retail destinations, this community offers the ideal blend of luxury, comfort, and convenience. **Hoa includes lawn maintenance, landscaping, snow removal, some exterior maintenance of the condo, hazard insurance, clubhouse and pool use, start your carefree lifestyle today with this Creekside condominium....
Contact an agent
Home facts
- Year built:2015
- Listing ID #:1045756
- Added:65 day(s) ago
- Updated:July 23, 2026 at 10:43 PM
Rooms and interior
- Bedrooms:2
- Total bathrooms:2
- Full bathrooms:2
- Bathrooms Description:Bathroom 1st Floor
- Kitchen Description:Dishwasher, Microwave, Range, Refrigerator
- Bedroom Description:Bedroom on 1st Floor
- Living area:1,958 sq. ft.
Heating and cooling
- Cooling:Central Air
- Heating:Forced Air
Structure and exterior
- Year built:2015
- Building area:1,958 sq. ft.
- Lot Features:Plat
- Construction Materials:Brick, Stone, Wood Siding
- Exterior Features:Patio
- Foundation Description:Slab
- Levels:1 Story
Utilities
- Water:Supplied Water
- Sewer:Public Sewer
Finances and disclosures
- Price:$329,900
- Price per sq. ft.:$168.49
- Tax amount:$5,216 (2025)
Features and amenities
- Appliances:Dishwasher, Microwave, Range, Refrigerator
- Amenities:Cathedral Ceiling(s)
Parking
- Parking description:Attached, Garage Door Opener
- Garage spaces:2
New listings near 7049 Creekside Circle
- New
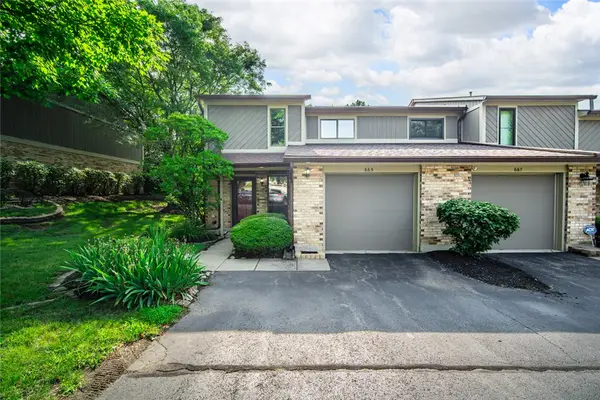 $175,000Active2 beds 3 baths1,428 sq. ft.
665 Hidden Valley Court, Fairborn, OH 45324
MLS# 964613Listed by: KELLER WILLIAMS ADVISORS RLTY - New
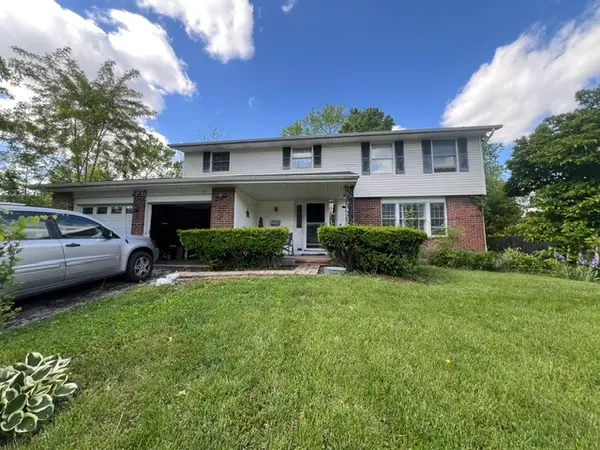 $230,000Active5 beds 3 baths2,113 sq. ft.
225 Royal Oaks Drive, Fairborn, OH 45324
MLS# 964699Listed by: BELLA REALTY GROUP - New
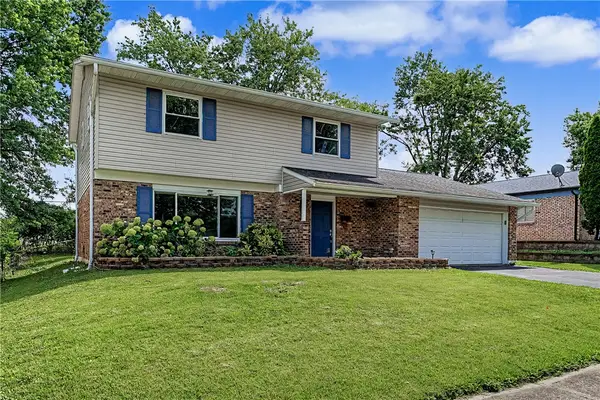 $310,000Active4 beds 3 baths1,924 sq. ft.
262 Cambridge Drive, Fairborn, OH 45324
MLS# 964825Listed by: AGORA REALTY GROUP - New
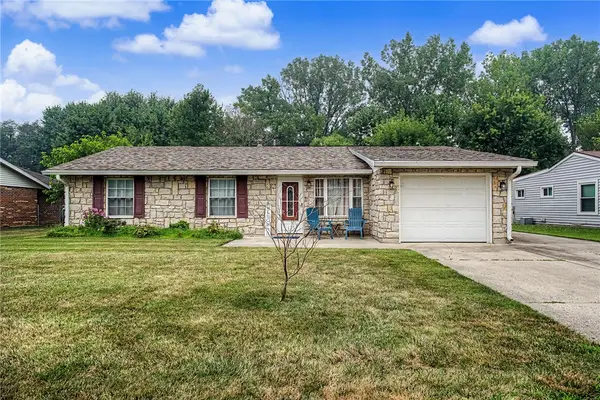 $259,900Active3 beds 2 baths1,827 sq. ft.
5243 Wakefield Drive, Fairborn, OH 45324
MLS# 964490Listed by: EXP REALTY - New
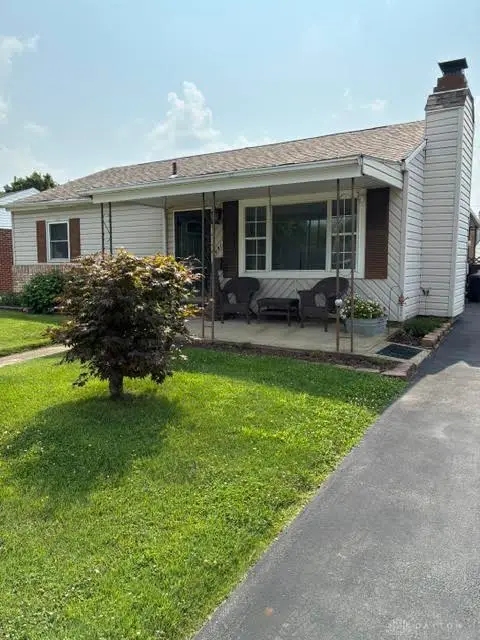 $175,000Active3 beds 1 baths816 sq. ft.
481 Cleary Drive, Fairborn, OH 45324
MLS# 964633Listed by: COLLINS REAL ESTATE SERVICES - New
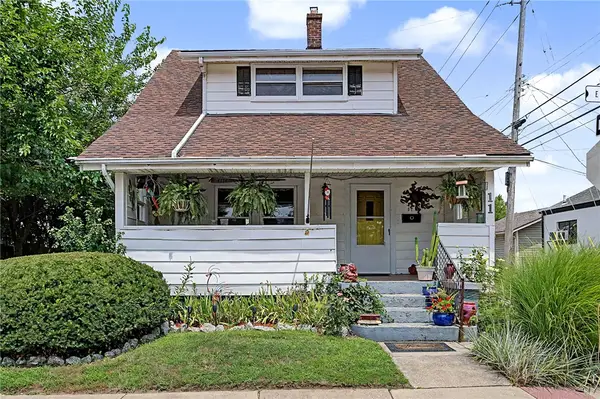 $169,900Active2 beds 2 baths1,304 sq. ft.
11 E Dayton Drive, Fairborn, OH 45324
MLS# 964639Listed by: HOWARD HANNA REAL ESTATE SERV 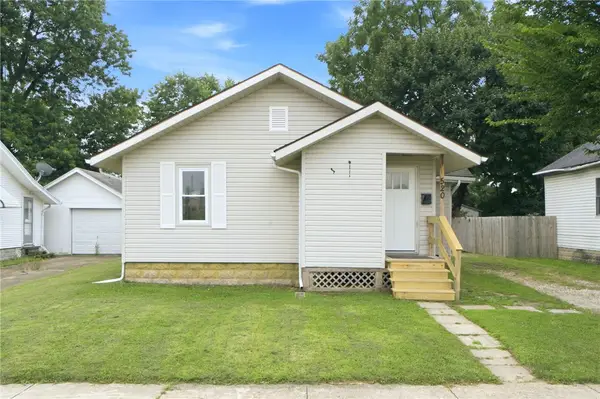 $122,900Pending2 beds 1 baths846 sq. ft.
520 Greene Street, Fairborn, OH 45324
MLS# 964567Listed by: RE/MAX VICTORY + AFFILIATES- Open Sun, 2 to 4pmNew
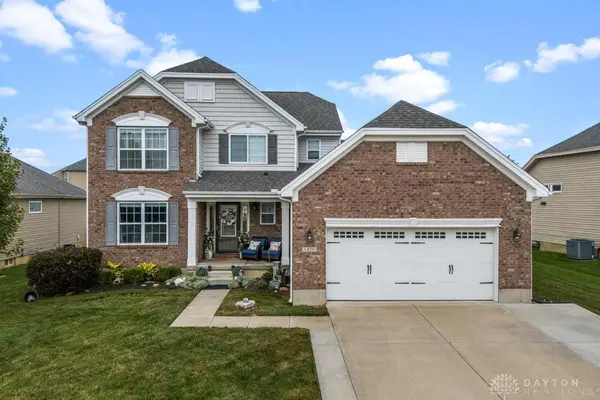 $459,900Active4 beds 4 baths3,022 sq. ft.
1439 Indigo, Fairborn, OH 45324
MLS# 964552Listed by: KELLER WILLIAMS COMMUNITY PART - New
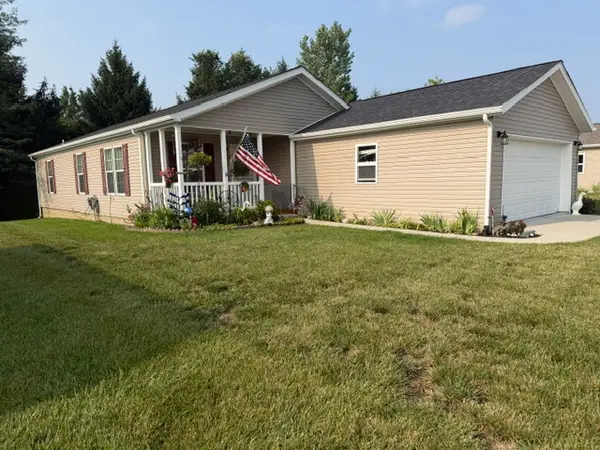 $179,900Active3 beds 2 baths1,568 sq. ft.
424 Park Hills Crossing, Fairborn, OH 45324
MLS# 964536Listed by: RE/MAX VICTORY + AFFILIATES - Open Sun, 10:30am to 12pmNew
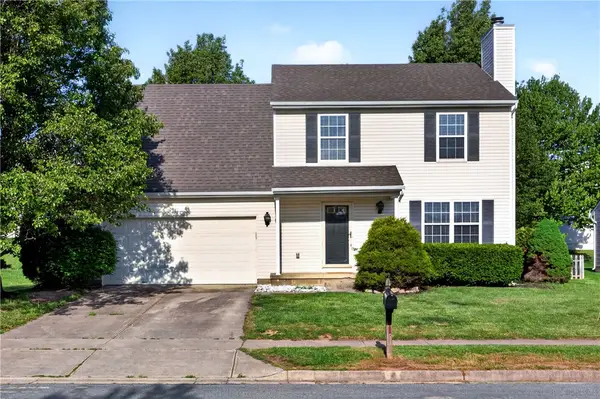 $299,999Active4 beds 3 baths1,624 sq. ft.
2295 Murphy Drive, Fairborn, OH 45324
MLS# 964103Listed by: KELLER WILLIAMS ADVISORS RLTY


Protect your home and budget from life's surprises with an Assurant Home Warranty, backed by a partner that supports you through every step of homeownership. Explore Plans.
©2026 Century 21 Real Estate LLC. All rights reserved. CENTURY 21®, the CENTURY 21 Logo and C21® are service marks owned by Century 21 Real Estate LLC. Century 21 Real Estate LLC fully supports the principles of the Fair Housing Act and the Equal Opportunity Act. Each office is independently owned and operated. Listing information is deemed reliable but not guaranteed accurate.