
2565 Schafer Knoll Court, Fairfield, OH 45011
Local realty services provided by:CENTURY 21 Premiere Properties
2565 Schafer Knoll Court,Fairfield Twp, OH 45011
$375,000
- 3 Beds
- 3 Baths
- 2,142 sq. ft.
- Single family
- Pending
Listed by: michael reuter
Office: coldwell banker realty513-321-9944
MLS#:1887569
Source:OH_CINCY
Price summary
- Price:$375,000
- Price per sq. ft.:$175.07
About this home
Welcome home to this beautifully maintained home nestled on a quiet cul-de-sac in Fairfield Twp. Thoughtfully designed for both everyday comfort and effortless entertaining, this home features a spacious kitchen with abundant cabinetry, generous storage, an eat-in island, and French doors that create a seamless connection to the backyard. Gather in the inviting living room featuring a cozy gas fireplace and surround sound, perfect for movie nights, game days, and making memories with family and friends. Upstairs, the vaulted primary suite offers a private retreat with an ensuite bath and walk-in closet. The finished lower level provides flexible space for a rec room, media room, home gym, or playroom. Enjoy outdoor living in the fully fenced backyard complete w/ an expansive patio and fire pit. Newer HVAC provide added comfort and peace of mind. Conveniently located near shopping, dining, parks, with no HOA, offering the perfect blend of space, convenience, and lifestyle.
Contact an agent
Home facts
- Year built:2003
- Listing ID #:1887569
- Added:48 day(s) ago
- Updated:August 12, 2026 at 07:53 AM
Rooms and interior
- Bedrooms:3
- Total bathrooms:3
- Full bathrooms:2
- Half bathrooms:1
- Rooms Total:10
- Dining Description:Window Treatment
- Kitchen Description:Dishwasher, Eat-In, Island, Oven/Range, Pantry, Refrigerator, Vinyl Floor, Walkout, Wood Cabinets
- Bedroom Description:Bath Adjoins, Dressing Area, Vaulted Ceiling, Walk-in Closet, Window Treatment
- Basement Description:Finished, Full, Wall-to-Wall Carpet
- Living area:2,142 sq. ft.
Heating and cooling
- Cooling:Central Air, ENERGY STAR
- Heating:ENERGY STAR, Forced Air, Gas
Structure and exterior
- Roof:Shingle
- Year built:2003
- Building area:2,142 sq. ft.
- Lot area:0.3 Acres
- Architectural Style:Traditional
- Construction Materials:Vinyl Siding
- Exterior Features:Covered Deck/Patio, Fire Pit, Porch, Yard Lights
- Foundation Description:Poured
- Levels:2 Story
Utilities
- Water:Public
- Sewer:Public Sewer
Finances and disclosures
- Price:$375,000
- Price per sq. ft.:$175.07
Features and amenities
- Appliances:Dishwasher, Dryer, Oven/Range, Refrigerator, Washer
- Laundry features:Dryer, Washer
- Amenities:French Doors, Vaulted Ceiling
Parking
- Parking description:Driveway
- Garage:Yes
- Garage spaces:2
 Information deemed reliable but not guaranteed. The data relating to real estate for sale on this web site comes in part from the Broker Reciprocity program of the Multiple Listing Service of Greater Cincinnati. Real estate listings held by brokerage firms other than CENTURY 21 Premiere Properties are marked with the Broker Reciprocity™ logo (the small house as shown to the left) and detailed information about them includes the name of the listing brokers. 2026, MLS of Greater Cincinnati, Inc. All rights reserved.
New listings near 2565 Schafer Knoll Court
- New
 $450,000Active3 beds 3 baths1,731 sq. ft.
6253 Zilpha Court, Fairfield Twp, OH 45011
MLS# 1893451Listed by: WWW.WEBMLS.NET - New
 $210,000Active3 beds 2 baths1,363 sq. ft.
7920 Jessies Way #204, Fairfield Twp, OH 45011
MLS# 1893454Listed by: COLDWELL BANKER REALTY - New
 $135,000Active2 beds 2 baths1,028 sq. ft.
2057 Woodtrail Drive #86, Fairfield, OH 45014
MLS# 1892941Listed by: COLDWELL BANKER REALTY - New
 $229,000Active2 beds 2 baths1,363 sq. ft.
7912 Jessies Way #304, Fairfield Twp, OH 45011
MLS# 1892348Listed by: NAVX REALTY, LLC  $279,990Pending3 beds 3 baths1,740 sq. ft.
6896 Hunting Horn Court, Fairfield Twp, OH 45011
MLS# 1892968Listed by: REALTOWN REALTY LLC- New
 $425,000Active3 beds 3 baths3,920 sq. ft.
7335 Derby Drive, Fairfield Twp, OH 45011
MLS# 1893094Listed by: OWNERLAND REALTY, INC. - New
 $224,900Active3 beds 3 baths1,596 sq. ft.
11 Providence Drive #6, Fairfield, OH 45014
MLS# 1893058Listed by: OWNERLAND REALTY, INC. - New
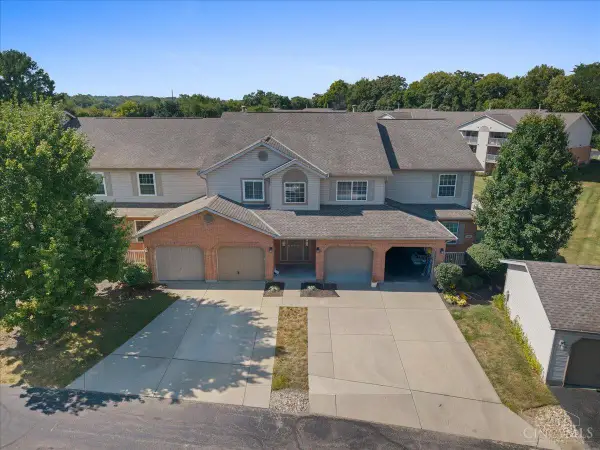 $239,900Active3 beds 2 baths1,487 sq. ft.
7903 Jessies Way #303, Fairfield Twp, OH 45011
MLS# 1893005Listed by: EXP REALTY - New
 $137,500Active2 beds 1 baths990 sq. ft.
25 Dusk Court, Fairfield, OH 45014
MLS# 1892776Listed by: COMEY & SHEPHERD - New
 $145,000Active2 beds 2 baths1,007 sq. ft.
5365 Camelot Drive #42, Fairfield, OH 45014
MLS# 1892980Listed by: COLDWELL BANKER REALTY


Protect your home and budget from life's surprises with an Assurant Home Warranty, backed by a partner that supports you through every step of homeownership. Explore Plans.
©2026 Century 21 Real Estate LLC. All rights reserved. CENTURY 21®, the CENTURY 21 Logo and C21® are service marks owned by Century 21 Real Estate LLC. Century 21 Real Estate LLC fully supports the principles of the Fair Housing Act and the Equal Opportunity Act. Each office is independently owned and operated. Listing information is deemed reliable but not guaranteed accurate.