
2057 Woodtrail Drive #86, Fairfield, OH 45014
Local realty services provided by:CENTURY 21 The Gene Group
2057 Woodtrail Drive #86,Fairfield, OH 45014
$135,000
- 2 Beds
- 2 Baths
- 1,028 sq. ft.
- Condominium
- Active
Listed by: jonathan price, elijah price
Office: coldwell banker realty513-891-8500
MLS#:1892941
Source:OH_CINCY
Price summary
- Price:$135,000
- Price per sq. ft.:$131.32
- Monthly HOA dues:$170
About this home
Welcome home to this newly freshened and updated Condo in the heart of Fairfield! Reasonably priced and efficiently appointed, this 2 Bedroom, 1.5 Bath Unit, offers a comfortable lower living space with rear walk out patio! Plenty of room to relax, entertain, and make your own! New Furnace, Newer HWH. New Carpeting and New Vinyl throughout. Enjoy the added convenience of a dedicated carport space plus generous guest parking and Low monthly HOA fees. Ideally situated just a short distance from the Fairfield Aquatic Center and minutes from shopping, dining, parks, recreation, and major highways, this home combines space, convenience, and exceptional value in a location that makes everyday living easy and comfortable.
Contact an agent
Home facts
- Year built:1984
- Listing ID #:1892941
- Added:2 day(s) ago
- Updated:September 12, 2026 at 02:29 PM
Rooms and interior
- Bedrooms:2
- Total bathrooms:2
- Full bathrooms:1
- Half bathrooms:1
- Rooms Total:5
- Kitchen Description:Dishwasher, Eat-In, Garbage Disposal, Microwave, Oven/Range, Vinyl Floor
- Bedroom Description:Bath Adjoins, Wall-to-Wall Carpet
- Living area:1,028 sq. ft.
Heating and cooling
- Cooling:Central Air
- Heating:Electric, Heat Pump
Structure and exterior
- Roof:Shingle
- Year built:1984
- Building area:1,028 sq. ft.
- Lot area:0.01 Acres
- Architectural Style:Traditional
- Construction Materials:Brick, Wood Siding
- Exterior Features:Balcony
- Foundation Description:Poured
- Levels:1 Story
Utilities
- Water:Public
- Sewer:Public Sewer
Finances and disclosures
- Price:$135,000
- Price per sq. ft.:$131.32
Features and amenities
- Appliances:Dishwasher, Garbage Disposal, Microwave, Oven/Range
- Amenities:Multi Panel Doors, Natural Woodwork
Parking
- Parking description:2 Assigned
- Carport spaces:1
 Information deemed reliable but not guaranteed. The data relating to real estate for sale on this web site comes in part from the Broker Reciprocity program of the Multiple Listing Service of Greater Cincinnati. Real estate listings held by brokerage firms other than CENTURY 21 The Gene Group are marked with the Broker Reciprocity™ logo (the small house as shown to the left) and detailed information about them includes the name of the listing brokers. 2026, MLS of Greater Cincinnati, Inc. All rights reserved.
New listings near 2057 Woodtrail Drive #86
- New
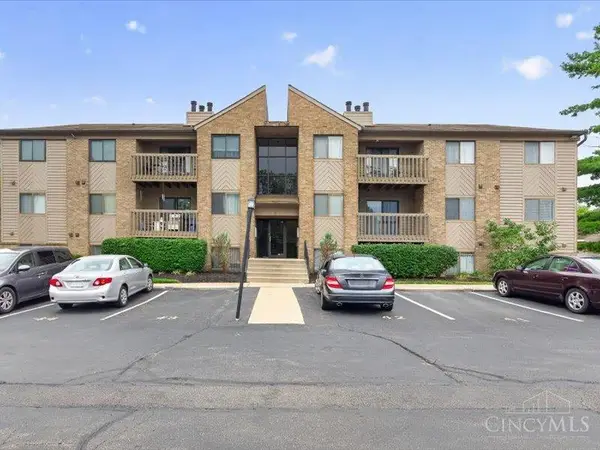 $150,000Active2 beds 2 baths948 sq. ft.
3635 Kohn Drive #4202, Fairfield, OH 45014
MLS# 1893188Listed by: PLUM TREE REALTY - New
 $310,000Active4 beds 2 baths1,788 sq. ft.
2650 Jupiter Drive, Fairfield, OH 45014
MLS# 1893590Listed by: HOWARD HANNA REAL ESTATE SERV 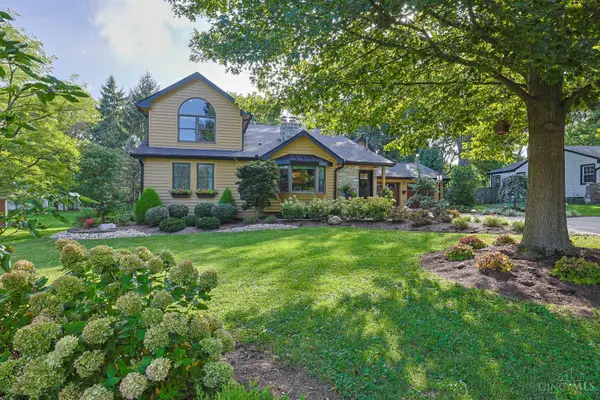 $560,000Pending4 beds 4 baths3,891 sq. ft.
1840 Wiltshire Boulevard, Fairfield, OH 45014
MLS# 1893603Listed by: SIBCY CLINE, INC.- New
 $325,000Active3 beds 3 baths2,013 sq. ft.
4578 Cavalier Court, Fairfield, OH 45014
MLS# 1892773Listed by: PLUM TREE REALTY - New
 $324,500Active3 beds 2 baths1,560 sq. ft.
5303 W Dalton Drive, Fairfield, OH 45014
MLS# 1893437Listed by: RE/MAX ALLIANCE REALTY - New
 $450,000Active4 beds 4 baths3,634 sq. ft.
1016 Olde Station Court, Fairfield, OH 45014
MLS# 1892701Listed by: REAL OF OHIO - New
 $224,900Active3 beds 3 baths1,596 sq. ft.
11 Providence Drive #6, Fairfield, OH 45014
MLS# 1893058Listed by: OWNERLAND REALTY, INC.  $137,500Pending2 beds 1 baths990 sq. ft.
25 Dusk Court, Fairfield, OH 45014
MLS# 1892776Listed by: COMEY & SHEPHERD- New
 $145,000Active2 beds 2 baths1,007 sq. ft.
5365 Camelot Drive #42, Fairfield, OH 45014
MLS# 1892980Listed by: COLDWELL BANKER REALTY


Protect your home and budget from life's surprises with an Assurant Home Warranty, backed by a partner that supports you through every step of homeownership. Explore Plans.
©2026 Century 21 Real Estate LLC. All rights reserved. CENTURY 21®, the CENTURY 21 Logo and C21® are service marks owned by Century 21 Real Estate LLC. Century 21 Real Estate LLC fully supports the principles of the Fair Housing Act and the Equal Opportunity Act. Each office is independently owned and operated. Listing information is deemed reliable but not guaranteed accurate.