
3205 Travertine Court, Fairfield, OH 45011
Local realty services provided by:CENTURY 21 The Gene Group
Listed by: kathy kramer
Office: sibcy cline, inc.513-777-8100
MLS#:1893559
Source:OH_CINCY
Price summary
- Price:$389,900
- Monthly HOA dues:$133.33
About this home
This is it! Beautiful 8-month-old Ranch home nestled on a peaceful cul-de-sac in a quaint neighborhood. Featuring 3 BR, 2 full baths, & a full unfinished LL w/full-bath rough-in, this home offers stylish living with room to grow. Brick/stone exterior, covered front porch & deck, dimensional roof, & decorative garage doors w/windows add wonderful curb appeal. The open floor plan features LVP flooring, neutral paint & cabinetry, recessed lighting, & beautiful ceiling fans. The kitchen offers hi-lo cabinets, granite countertops, island w/overhang, stainless steel GE appliances, & opens to the dining area & great room. Primary suite includes ceiling fan & luxury bath w/walk-in tiled shower, bench, double vanity, & ceramic tile flooring. HOA includes lawn care, landscaping, & snow removal. Sidewalks, streetlights, extra parking pads, & convenient access to Bridgewater Falls for shopping, dining, & entertainment complete this exceptional home!
Contact an agent
Home facts
- Year built:2026
- Subdivision & Development:Waiden Springs
- Listing ID #:1893559
- Added:3 day(s) ago
- Updated:September 14, 2026 at 04:33 PM
Rooms and interior
- Bedrooms:3
- Total bathrooms:2
- Full bathrooms:2
- Rooms Total:7
- Kitchen Description:Dishwasher, Eat-In, Garbage Disposal, Island, Marble/Granite/Slate, Microwave, Oven/Range, Pantry, Refrigerator, Wood Cabinets
- Bedroom Description:Bath Adjoins, Walk-in Closet, Window Treatment
- Basement Description:Bath Rough In, Concrete Floor, Full, Unfinished
Heating and cooling
- Cooling:Central Air
- Heating:Forced Air, Gas
Structure and exterior
- Roof:Shingle
- Year built:2026
- Lot area:0.13 Acres
- Architectural Style:Ranch
- Construction Materials:Brick, Stone, Vinyl Siding
- Exterior Features:Covered Deck/Patio, Cul de sac, Deck
- Foundation Description:Poured
- Levels:1 Story
Utilities
- Water:Public
- Sewer:Public Sewer
Finances and disclosures
- Price:$389,900
Features and amenities
- Appliances:Dishwasher, Garbage Disposal, Microwave, Oven/Range, Refrigerator
- Amenities:Multi Panel Doors
Parking
- Parking description:Driveway
- Garage:Yes
- Garage spaces:2
 Information deemed reliable but not guaranteed. The data relating to real estate for sale on this web site comes in part from the Broker Reciprocity program of the Multiple Listing Service of Greater Cincinnati. Real estate listings held by brokerage firms other than CENTURY 21 The Gene Group are marked with the Broker Reciprocity™ logo (the small house as shown to the left) and detailed information about them includes the name of the listing brokers. 2026, MLS of Greater Cincinnati, Inc. All rights reserved.
New listings near 3205 Travertine Court
- New
 $250,000Active3 beds 3 baths2,216 sq. ft.
11 Providence Drive #2, Fairfield, OH 45014
MLS# 1893542Listed by: EXP REALTY - New
 $494,900Active4 beds 3 baths2,536 sq. ft.
5518 Pacific Crest Lane, Fairfield Twp, OH 45011
MLS# 1893807Listed by: PLUM TREE REALTY  $339,500Pending4 beds 4 baths2,097 sq. ft.
158 Martha Lane, Fairfield, OH 45014
MLS# 1893712Listed by: NAVX REALTY, LLC- New
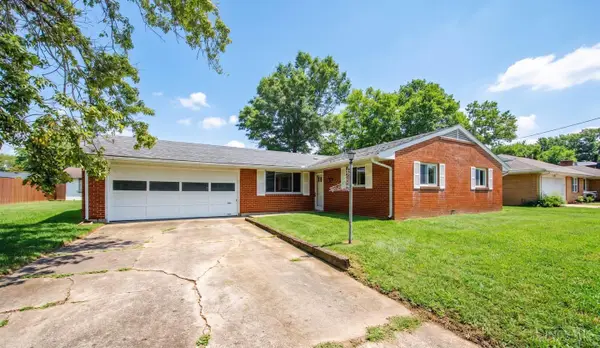 $315,000Active3 beds 2 baths1,682 sq. ft.
5480 Mississippi Drive, Fairfield, OH 45014
MLS# 1893580Listed by: PLUM TREE REALTY - New
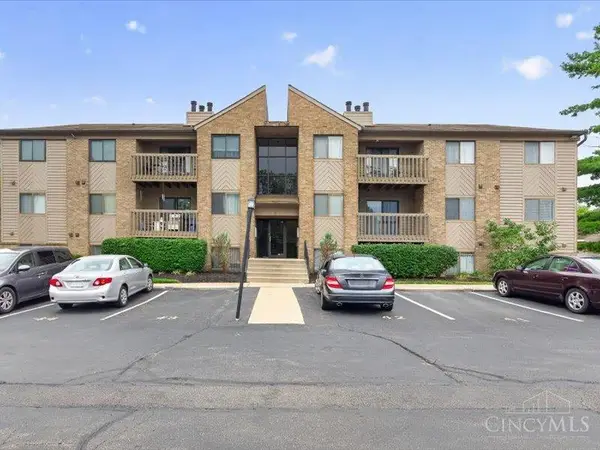 $150,000Active2 beds 2 baths948 sq. ft.
3635 Kohn Drive #4202, Fairfield, OH 45014
MLS# 1893188Listed by: PLUM TREE REALTY - New
 $310,000Active4 beds 2 baths1,788 sq. ft.
2650 Jupiter Drive, Fairfield, OH 45014
MLS# 1893590Listed by: HOWARD HANNA REAL ESTATE SERV - New
 $299,900Active3 beds 1 baths1,511 sq. ft.
6508 Canastota Drive, Fairfield Twp, OH 45011
MLS# 1893562Listed by: SIBCY CLINE, INC. 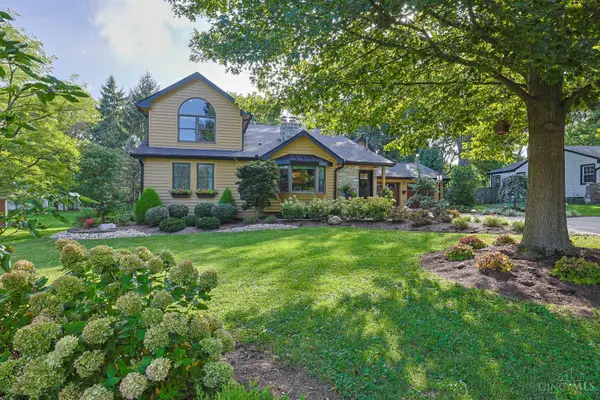 $560,000Pending4 beds 4 baths3,891 sq. ft.
1840 Wiltshire Boulevard, Fairfield, OH 45014
MLS# 1893603Listed by: SIBCY CLINE, INC.- New
 $325,000Active3 beds 3 baths2,013 sq. ft.
4578 Cavalier Court, Fairfield, OH 45014
MLS# 1892773Listed by: PLUM TREE REALTY


Protect your home and budget from life's surprises with an Assurant Home Warranty, backed by a partner that supports you through every step of homeownership. Explore Plans.
©2026 Century 21 Real Estate LLC. All rights reserved. CENTURY 21®, the CENTURY 21 Logo and C21® are service marks owned by Century 21 Real Estate LLC. Century 21 Real Estate LLC fully supports the principles of the Fair Housing Act and the Equal Opportunity Act. Each office is independently owned and operated. Listing information is deemed reliable but not guaranteed accurate.