
4578 Cavalier Court, Fairfield, OH 45014
Local realty services provided by:CENTURY 21 DeAnna Realty
4578 Cavalier Court,Fairfield, OH 45014
$325,000
- 3 Beds
- 3 Baths
- 2,013 sq. ft.
- Single family
- Active
Listed by: melissa collins
Office: plum tree realty513-443-5060
MLS#:1892773
Source:OH_CINCY
Price summary
- Price:$325,000
- Price per sq. ft.:$161.45
About this home
Come see! This pristine and well maintained move- in ready Three -bedroom two and a half bath home offers comfort, character and versatility. Fresh paint and newer carpet brighten the spacious living areas,While the den with a private entrance provides flexible spaces for a home office, guest area or studio. The generous yard is perfect for play, gardening, or relaxing. Well cared for and ready to welcome its next chapter
Contact an agent
Home facts
- Year built:1966
- Listing ID #:1892773
- Added:1 day(s) ago
- Updated:September 12, 2026 at 02:29 PM
Rooms and interior
- Bedrooms:3
- Total bathrooms:3
- Full bathrooms:2
- Half bathrooms:1
- Rooms Total:9
- Dining Description:French Doors, Walkout, Window Treatment
- Kitchen Description:Dishwasher, Eat-In, Laminate Floor, Oven/Range, Refrigerator, Window Treatment
- Bedroom Description:Bath Adjoins, Window Treatment, Wood Floor
- Basement Description:Finished, Full, Walkout
- Living area:2,013 sq. ft.
Heating and cooling
- Cooling:Central Air
- Heating:Forced Air, Gas
Structure and exterior
- Roof:Shingle
- Year built:1966
- Building area:2,013 sq. ft.
- Lot area:0.33 Acres
- Construction Materials:Brick, Vinyl Siding
- Foundation Description:Poured
Utilities
- Water:Public
- Sewer:Public Sewer
Finances and disclosures
- Price:$325,000
- Price per sq. ft.:$161.45
Features and amenities
- Appliances:Dishwasher, Oven/Range, Refrigerator
- Amenities:French Doors
Parking
- Parking description:Driveway
- Garage:Yes
- Garage spaces:3
 Information deemed reliable but not guaranteed. The data relating to real estate for sale on this web site comes in part from the Broker Reciprocity program of the Multiple Listing Service of Greater Cincinnati. Real estate listings held by brokerage firms other than CENTURY 21 DeAnna Realty are marked with the Broker Reciprocity™ logo (the small house as shown to the left) and detailed information about them includes the name of the listing brokers. 2026, MLS of Greater Cincinnati, Inc. All rights reserved.
New listings near 4578 Cavalier Court
- New
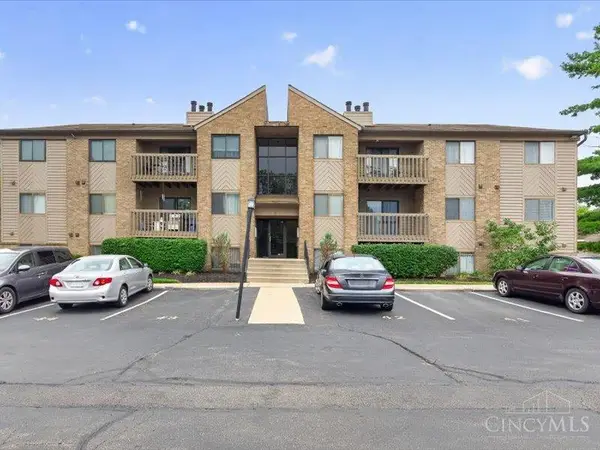 $150,000Active2 beds 2 baths948 sq. ft.
3635 Kohn Drive #4202, Fairfield, OH 45014
MLS# 1893188Listed by: PLUM TREE REALTY - New
 $310,000Active4 beds 2 baths1,788 sq. ft.
2650 Jupiter Drive, Fairfield, OH 45014
MLS# 1893590Listed by: HOWARD HANNA REAL ESTATE SERV 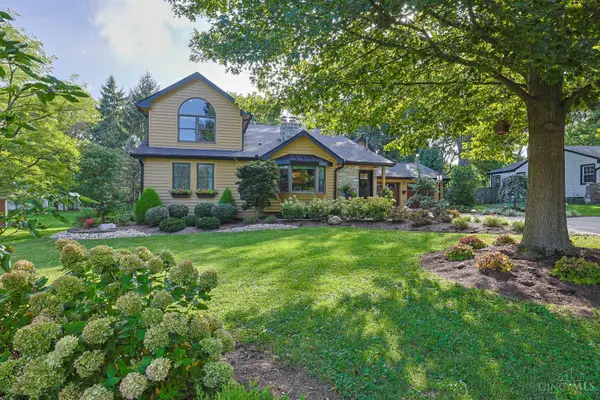 $560,000Pending4 beds 4 baths3,891 sq. ft.
1840 Wiltshire Boulevard, Fairfield, OH 45014
MLS# 1893603Listed by: SIBCY CLINE, INC.- New
 $324,500Active3 beds 2 baths1,560 sq. ft.
5303 W Dalton Drive, Fairfield, OH 45014
MLS# 1893437Listed by: RE/MAX ALLIANCE REALTY - New
 $450,000Active4 beds 4 baths3,634 sq. ft.
1016 Olde Station Court, Fairfield, OH 45014
MLS# 1892701Listed by: REAL OF OHIO - New
 $135,000Active2 beds 2 baths1,028 sq. ft.
2057 Woodtrail Drive #86, Fairfield, OH 45014
MLS# 1892941Listed by: COLDWELL BANKER REALTY - New
 $224,900Active3 beds 3 baths1,596 sq. ft.
11 Providence Drive #6, Fairfield, OH 45014
MLS# 1893058Listed by: OWNERLAND REALTY, INC.  $137,500Pending2 beds 1 baths990 sq. ft.
25 Dusk Court, Fairfield, OH 45014
MLS# 1892776Listed by: COMEY & SHEPHERD- New
 $145,000Active2 beds 2 baths1,007 sq. ft.
5365 Camelot Drive #42, Fairfield, OH 45014
MLS# 1892980Listed by: COLDWELL BANKER REALTY


Protect your home and budget from life's surprises with an Assurant Home Warranty, backed by a partner that supports you through every step of homeownership. Explore Plans.
©2026 Century 21 Real Estate LLC. All rights reserved. CENTURY 21®, the CENTURY 21 Logo and C21® are service marks owned by Century 21 Real Estate LLC. Century 21 Real Estate LLC fully supports the principles of the Fair Housing Act and the Equal Opportunity Act. Each office is independently owned and operated. Listing information is deemed reliable but not guaranteed accurate.