3435 Berrywood Court, Fairfield, OH 45011
Local realty services provided by:CENTURY 21 Premiere Properties
Listed by: heather herr
Office: private real estate collection513-708-7770
MLS#:1884447
Source:OH_CINCY
Price summary
- Price:$549,000
- Price per sq. ft.:$150.16
- Monthly HOA dues:$25
About this home
Welcome to the Woodberry Subdivision! Meticulously maintained by its original owner, this exceptional home is loaded with standout features, including soaring 20-foot ceilings, a 3 car garage, a finished basement, and a cul-de-sac lot with an oversized backyard. A 1st floor study w/french doors provides the perfect space for a home office. The spacious prim suite offers comfort & privacy with adjoining deluxe bath, double vanity, oversized shower & soaking tub, plenty of room for family & guests. 2nd floor laundry. The light-filled floor plan offers generous living space and timeless appeal, while the finished lower level provides flexibility for entertaining, a home gym, or playroom. Amazing space family & guests. Ideal location close to highways, Bridgewater Falls, shopping & restaurants.
Contact an agent
Home facts
- Year built:2012
- Listing ID #:1884447
- Added:15 day(s) ago
- Updated:July 12, 2026 at 02:19 PM
Rooms and interior
- Bedrooms:4
- Total bathrooms:4
- Full bathrooms:2
- Half bathrooms:2
- Rooms Total:8
- Dining Description:Chandelier, WW Carpet, Walkout
- Kitchen Description:Counter Bar, Dishwasher, Eat-In, Garbage Disposal, Island, Marble/Granite/Slate, Microwave, Oven/Range, Pantry, Refrigerator, Walkout, Wood Cabinets, Wood Floor
- Bedroom Description:Bath Adjoins, Dressing Area, Vaulted Ceiling, Walk-in Closet, Wall-to-Wall Carpet
- Basement Description:Full, Part Finished, Walkout, Wall-to-Wall Carpet
- Living area:3,656 sq. ft.
Heating and cooling
- Cooling:Central Air
- Heating:Forced Air, Gas
Structure and exterior
- Roof:Shingle
- Year built:2012
- Building area:3,656 sq. ft.
- Lot area:0.52 Acres
- Architectural Style:Transitional
- Construction Materials:Aluminum Siding, Brick, Vinyl Siding
- Exterior Features:Cul de sac, Patio
- Foundation Description:Poured
- Levels:2 Story
Utilities
- Water:Public
- Sewer:Public Sewer
Finances and disclosures
- Price:$549,000
- Price per sq. ft.:$150.16
Features and amenities
- Appliances:Dishwasher, Garbage Disposal, Microwave, Oven/Range, Refrigerator
- Amenities:9Ft + Ceiling
Parking
- Parking description:Driveway, Off Street
- Garage:Yes
- Garage spaces:3
 Information deemed reliable but not guaranteed. The data relating to real estate for sale on this web site comes in part from the Broker Reciprocity program of the Multiple Listing Service of Greater Cincinnati. Real estate listings held by brokerage firms other than CENTURY 21 Premiere Properties are marked with the Broker Reciprocity™ logo (the small house as shown to the left) and detailed information about them includes the name of the listing brokers. 2026, MLS of Greater Cincinnati, Inc. All rights reserved.
New listings near 3435 Berrywood Court
- New
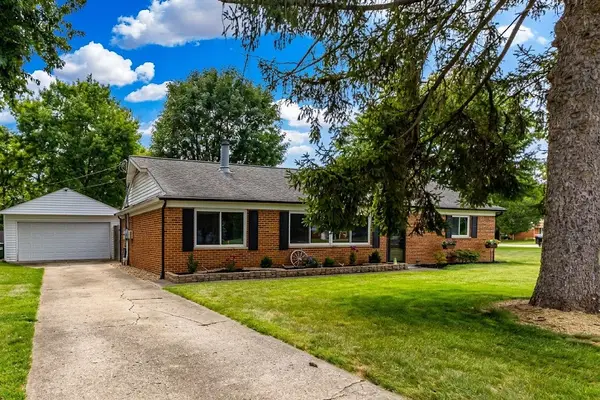
 $299,900Active3 beds 1 baths1,325 sq. ft.
4785 Fairfield Avenue, Fairfield, OH 45014
MLS# 1886304Listed by: CENTURY 21 THACKER & ASSOC. - New
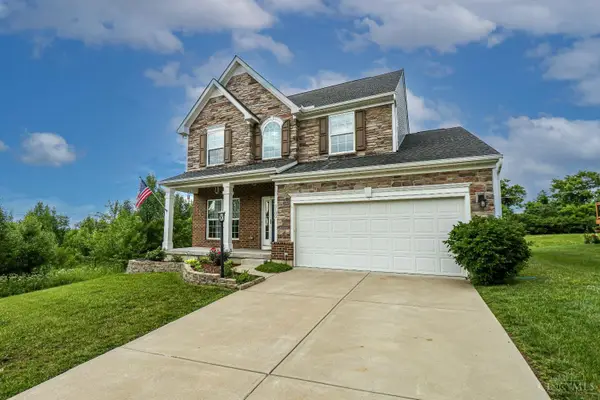 $439,000Active4 beds 4 baths2,799 sq. ft.
5100 River Ridge Lane, Fairfield Twp, OH 45011
MLS# 1886377Listed by: EXP REALTY - New
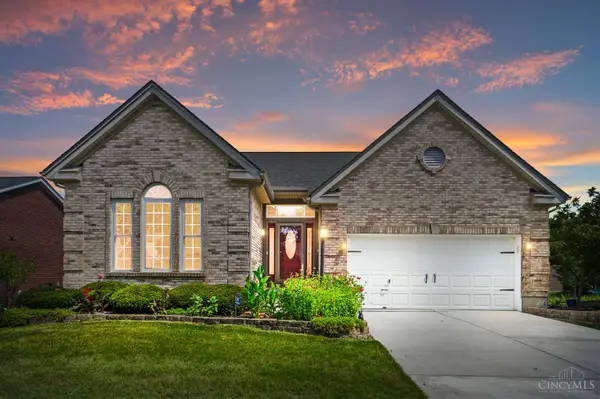 $425,000Active3 beds 2 baths1,958 sq. ft.
6359 Creekside Way, Fairfield Twp, OH 45011
MLS# 1886385Listed by: COMEY & SHEPHERD - New
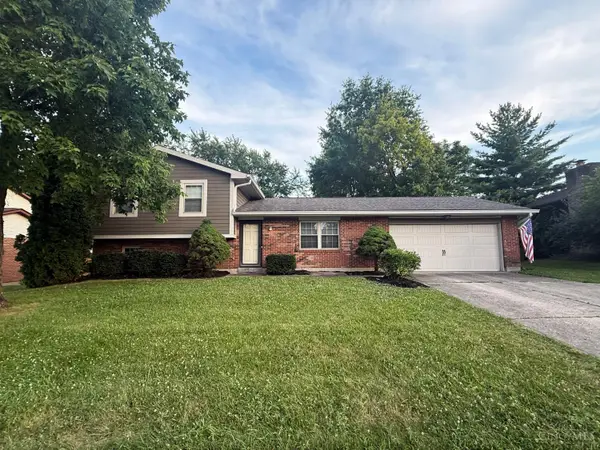 $315,000Active3 beds 3 baths1,640 sq. ft.
1831 Augusta Boulevard, Fairfield, OH 45014
MLS# 1886330Listed by: COLDWELL BANKER REALTY - New
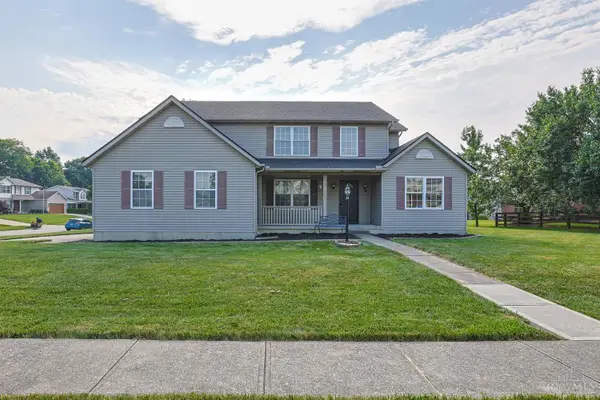 $435,000Active4 beds 3 baths2,333 sq. ft.
3789 Treadway, Fairfield Twp, OH 45011
MLS# 1886337Listed by: SIBCY CLINE, INC. - New
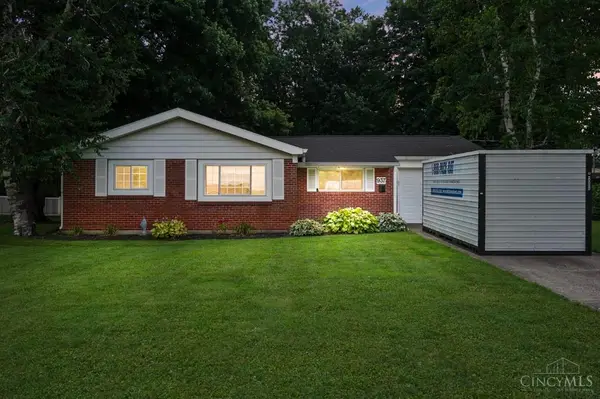 $250,000Active3 beds 2 baths1,100 sq. ft.
937 Wesleyan Drive, Fairfield, OH 45014
MLS# 1886372Listed by: COMEY & SHEPHERD - New
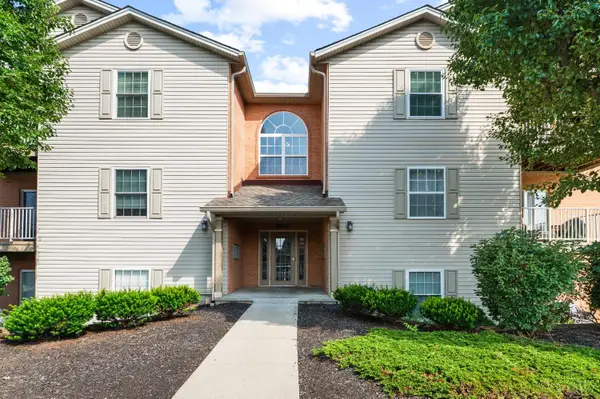 $200,000Active2 beds 2 baths1,176 sq. ft.
7900 Jessies Way #302, Fairfield Twp, OH 45011
MLS# 1885847Listed by: ACHIEVERS ELITE REALTY 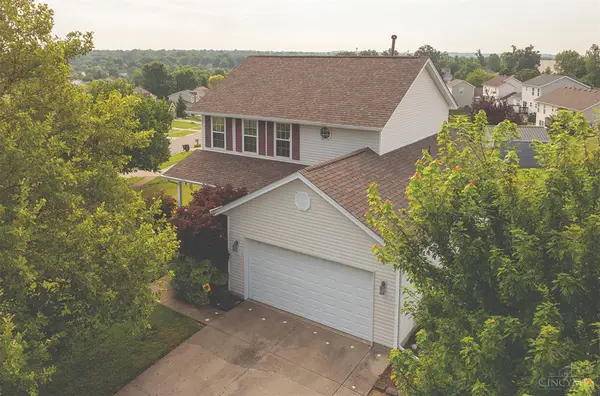 $350,000Pending3 beds 3 baths2,222 sq. ft.
6478 Winford Avenue, Fairfield Twp, OH 45011
MLS# 1885523Listed by: RELOCATION PLANNERS- New
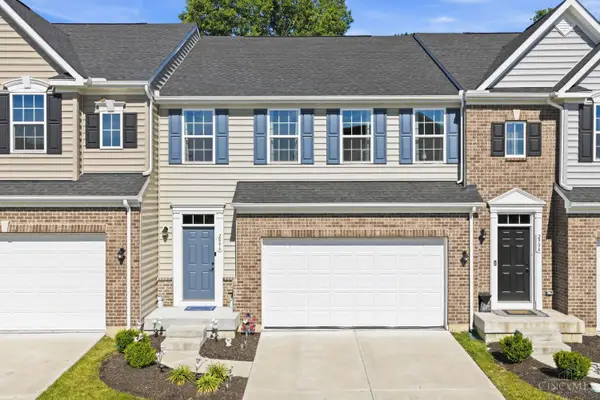 $359,900Active3 beds 4 baths2,224 sq. ft.
2896 Cardiff Court, Fairfield Twp, OH 45011
MLS# 1886002Listed by: EXP REALTY - New
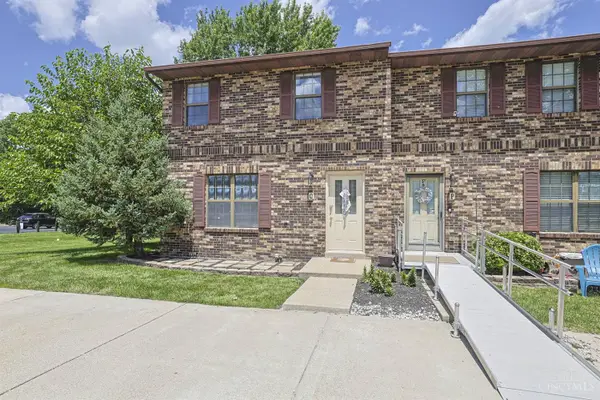 $190,000Active2 beds 2 baths1,176 sq. ft.
3812 Mack Road #Q, Fairfield, OH 45014
MLS# 1886139Listed by: SIBCY CLINE, INC.


Protect your home and budget from life's surprises with an Assurant Home Warranty, backed by a partner that supports you through every step of homeownership. Explore Plans.
©2026 Century 21 Real Estate LLC. All rights reserved. CENTURY 21®, the CENTURY 21 Logo and C21® are service marks owned by Century 21 Real Estate LLC. Century 21 Real Estate LLC fully supports the principles of the Fair Housing Act and the Equal Opportunity Act. Each office is independently owned and operated. Listing information is deemed reliable but not guaranteed accurate.