
6359 Creekside Way, Fairfield, OH 45011
Local realty services provided by:CENTURY 21 DeAnna Realty
6359 Creekside Way,Fairfield Twp, OH 45011
$410,000
- 3 Beds
- 2 Baths
- - sq. ft.
- Single family
- Sold
Listed by: judith mccoy
Office: comey & shepherd realtors
MLS#:963908
Source:OH_DABR
Sorry, we are unable to map this address
Price summary
- Price:$410,000
- Monthly HOA dues:$150
About this home
This well-maintained patio home with an open floor plan is now available, offering a convenient lifestyle near Walden Ponds golf course, Bridgewater Falls shopping, and major highways.
The home features over 9-foot ceilings and 42-inch cabinets. Extensive updates include kitchen, bathrooms, showers, new roof, windows, exterior doors, and railings.
The property includes a new deck and patio perfect for outdoor entertaining, while yard maintenance is managed by the HOA. An unfinished walk-out basement also provides an excellent opportunity to customize the space to your needs.
Please let me know if you would like to schedule a viewing or if you have any questions. Sellers are moving to PA. Ready for your offer!
Contact an agent
Home facts
- Year built:2003
- Subdivision & Development:Walden Ponds Sec 09
- Listing ID #:963908
- Added:47 day(s) ago
- Updated:August 27, 2026 at 07:18 AM
Rooms and interior
- Bedrooms:3
- Total bathrooms:2
- Full bathrooms:2
- Rooms Total:9
- Kitchen Description:Dishwasher, Microwave, Refrigerator
- Basement:Yes
- Basement Description:Full, Unfinished
Heating and cooling
- Central air:Yes
Structure and exterior
- Year built:2003
- Construction Materials:Brick
- Exterior Features:Patio, Porch
- Levels:1 Story
Finances and disclosures
- Price:$410,000
Parking
- Garage:Yes
- Garage spaces:2
New listings near 6359 Creekside Way
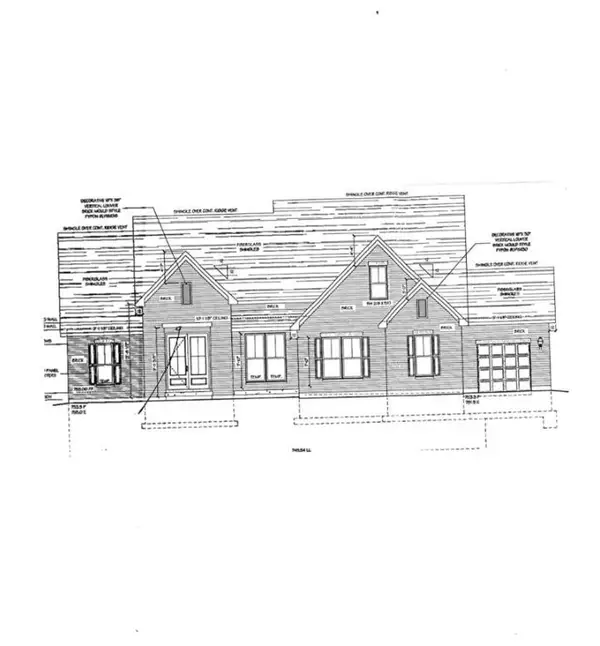 $838,245Pending4 beds 4 baths
6246 Casey Court, Fairfield, OH 45014
MLS# 1891829Listed by: COMEY & SHEPHERD
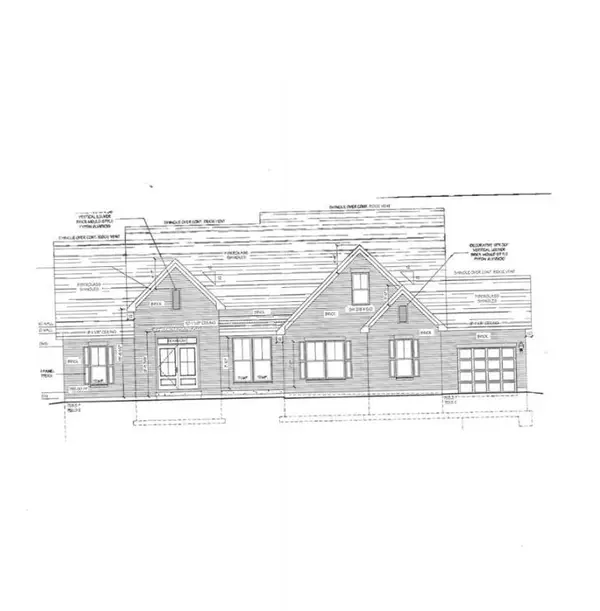 $695,100Active3 beds 2 baths
6238 Casey Court, Fairfield, OH 45014
MLS# 1880969Listed by: COMEY & SHEPHERD- New
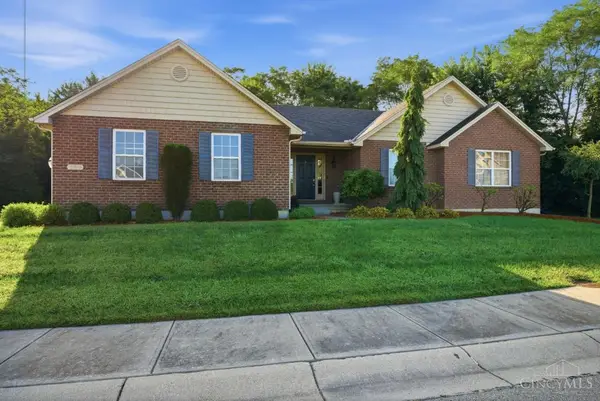 $479,000Active3 beds 3 baths1,887 sq. ft.
1810 Park Place, Fairfield, OH 45014
MLS# 1891791Listed by: COMEY & SHEPHERD - New
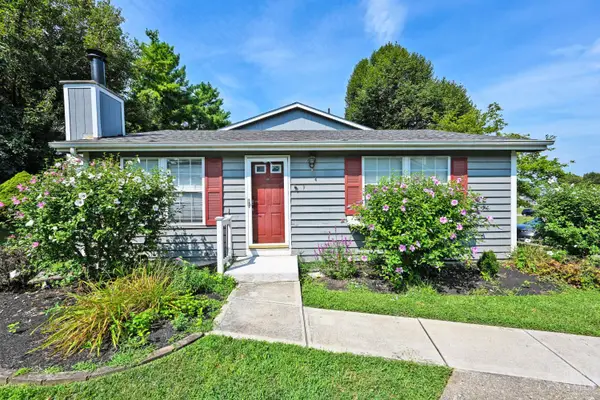 $154,000Active2 beds 1 baths1,383 sq. ft.
9 Criswell Lane #Y1, Fairfield, OH 45014
MLS# 1891741Listed by: COMEY & SHEPHERD - New
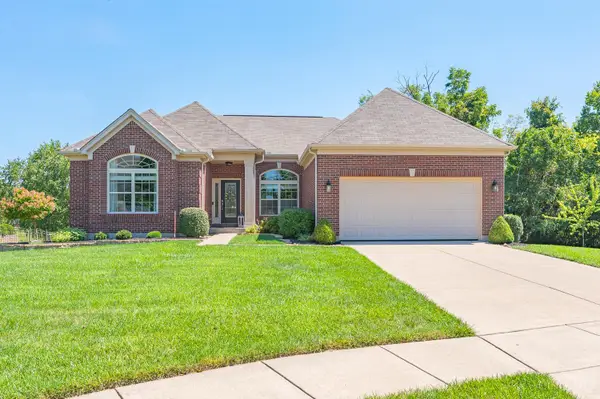 $590,000Active4 beds 3 baths4,026 sq. ft.
7109 Woodberry Drive, Fairfield Twp, OH 45011
MLS# 1891583Listed by: COMEY & SHEPHERD - New
 $359,900Active3 beds 2 baths1,682 sq. ft.
5250 Travelle Terrace, Fairfield, OH 45014
MLS# 1891595Listed by: SIBCY CLINE, INC. - New
 $645,000Active3 beds 2 baths2,123 sq. ft.
5446 Foxglove Drive, Fairfield Twp, OH 45011
MLS# 967396Listed by: EXP REALTY - New
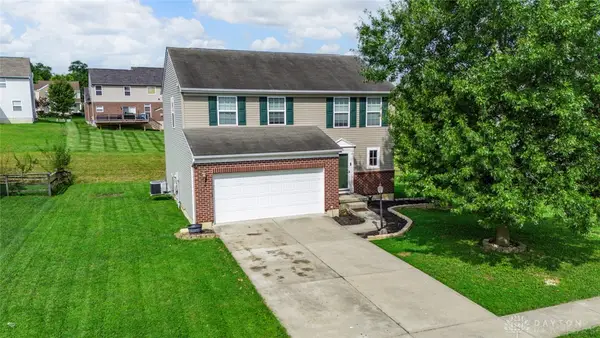 $334,900Active3 beds 3 baths1,687 sq. ft.
2665 Arroyo Ridge Court, Fairfield Twp, OH 45011
MLS# 967302Listed by: COLLINS REAL ESTATE SERVICES 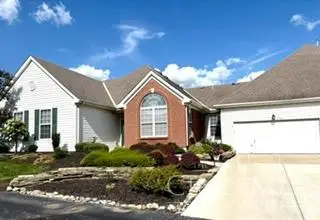 $349,900Pending3 beds 2 baths1,872 sq. ft.
2792 Ashton Circle, Fairfield Twp, OH 45011
MLS# 1891532Listed by: NORTH STAR REALTY- New
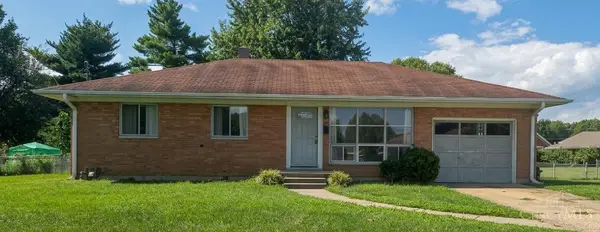 $219,000Active3 beds 1 baths1,073 sq. ft.
938 Hicks Boulevard, Fairfield, OH 45014
MLS# 1891096Listed by: KELLER WILLIAMS SEVEN HILLS RE


Protect your home and budget from life's surprises with an Assurant Home Warranty, backed by a partner that supports you through every step of homeownership. Explore Plans.
©2026 Century 21 Real Estate LLC. All rights reserved. CENTURY 21®, the CENTURY 21 Logo and C21® are service marks owned by Century 21 Real Estate LLC. Century 21 Real Estate LLC fully supports the principles of the Fair Housing Act and the Equal Opportunity Act. Each office is independently owned and operated. Listing information is deemed reliable but not guaranteed accurate.