
3551 Dawn Drive, Fairfield, OH 45011
Local realty services provided by:CENTURY 21 Capital GOLD
Upcoming open houses
- Mon, Oct 2605:30 pm - 06:30 pm
Listed by: rachele pence
Office: re/max victory + affiliates
MLS#:971737
Source:OH_DABR
Price summary
- Price:$479,999
- Price per sq. ft.:$189.72
About this home
Welcome to your own little slice of paradise in Fairfield Township! Situated on 2 acres in Fairfield Local Schools, this property offers the space, flexibility, and outdoor amenities you’ve been looking for. Inside, you’ll find 4 bedrooms, with the fourth offering the flexibility to serve as a formal dining room or home office. The finished walkout basement provides even more room to entertain, relax, or spread out. Major updates and features include a new roof and tankless water heater.
Step outside and enjoy the incredible outdoor space, featuring a giant deck overlooking the inground pool and expansive property. The perfect setting for summer gatherings, relaxing evenings, and making memories. The pole barn offers even more possibilities for storage, hobbies, or workspace.
If you’ve been dreaming of more space, room to entertain, and a little more privacy without giving up the convenience of Fairfield Township, this one is worth a look!
Contact an agent
Home facts
- Year built:1990
- Subdivision & Development:Indian Trace
- Listing ID #:971737
- Added:1 day(s) ago
- Updated:October 23, 2026 at 08:03 PM
Rooms and interior
- Bedrooms:4
- Total bathrooms:3
- Full bathrooms:2
- Half bathrooms:1
- Rooms Total:9
- Kitchen Description:Dishwasher, Microwave, Range, Refrigerator
- Basement:Yes
- Basement Description:Full
- Living area:2,530 sq. ft.
Heating and cooling
- Central air:Yes
Structure and exterior
- Year built:1990
- Building area:2,530 sq. ft.
- Lot area:1.92 Acres
- Construction Materials:Brick
- Exterior Features:Fence
- Levels:2 Stories
Finances and disclosures
- Price:$479,999
- Price per sq. ft.:$189.72
Features and amenities
- Laundry features:Dryer, Washer
Parking
- Garage:Yes
- Garage spaces:2
New listings near 3551 Dawn Drive
- Coming Soon
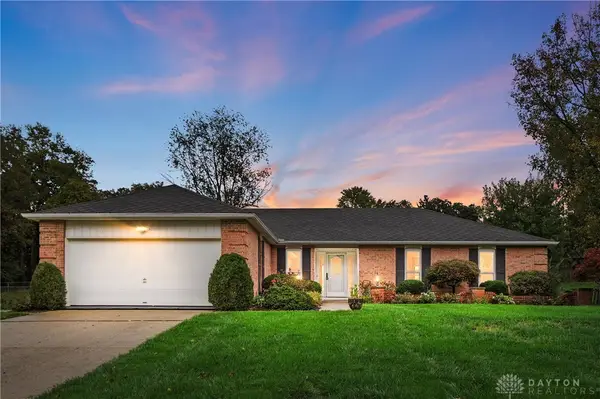 $325,000Coming Soon3 beds 2 baths1,690 sq. ft.
5428 Yellowstone Drive, Fairfield, OH 45014
MLS# 971759Listed by: COMEY & SHEPHERD REALTORS - New
 $425,000Active3 beds 3 baths2,299 sq. ft.
3815 Cunningham Court, Hamilton, OH 45011
MLS# 971708Listed by: SIBCY CLINE INC. - New
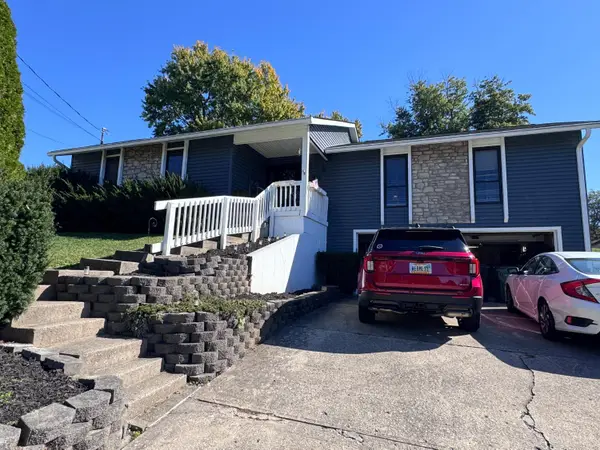 $250,000Active4 beds 2 baths2,822 sq. ft.
16 Pinehurst Court, Fairfield, OH 45014
MLS# 1898080Listed by: WWW.WEBMLS.NET
- New
 $129,900Active3 beds 1 baths864 sq. ft.
2328 Imlay Avenue, Hamilton, OH 45015
MLS# 1898109Listed by: PLUM TREE REALTY - New
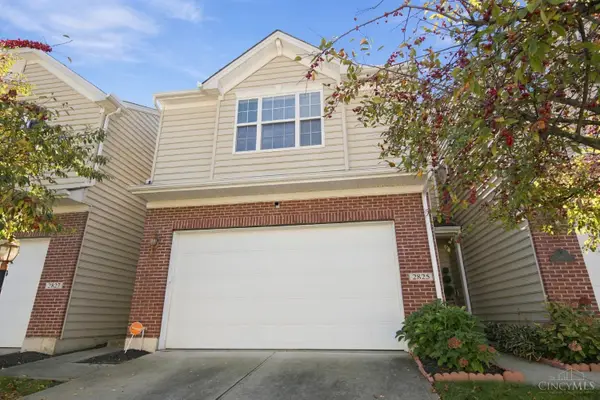 $289,900Active3 beds 3 baths1,750 sq. ft.
2825 Wexford Way, Fairfield Twp, OH 45011
MLS# 1897058Listed by: RE/MAX PREFERRED GROUP - New
 $180,000Active2 beds 2 baths1,176 sq. ft.
7900 Jessies Way #103, Fairfield Twp, OH 45011
MLS# 1898001Listed by: COMEY & SHEPHERD - New
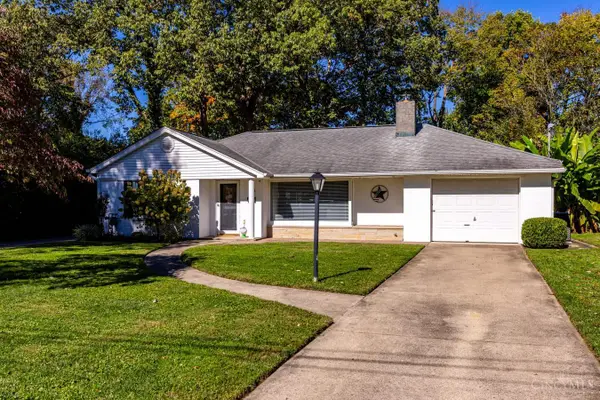 $307,500Active3 beds 2 baths1,375 sq. ft.
674 Shady Lane, Fairfield, OH 45014
MLS# 1897967Listed by: HOETING, REALTORS - New
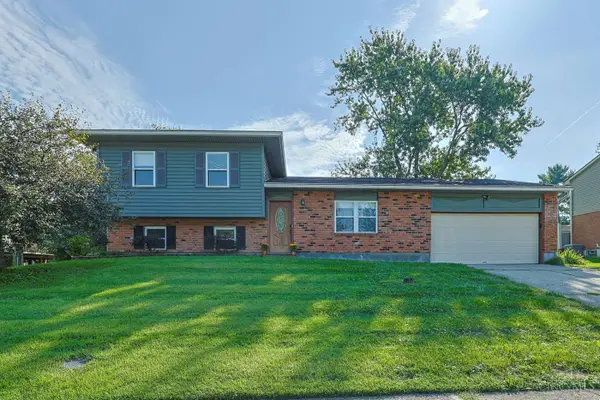 $304,900Active3 beds 3 baths1,820 sq. ft.
5818 Winton Road, Fairfield, OH 45014
MLS# 1897915Listed by: SIBCY CLINE, INC. - New
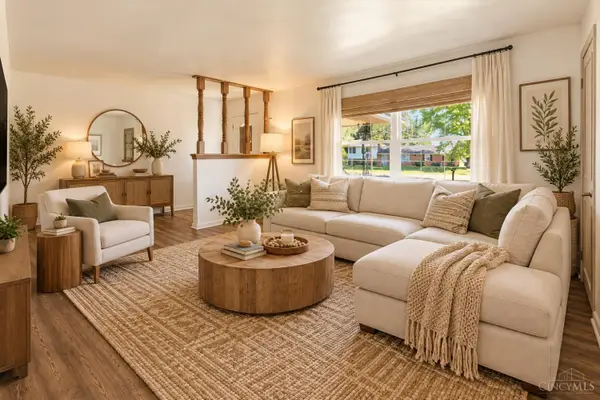 $324,900Active3 beds 3 baths2,153 sq. ft.
5281 Clifton Place, Fairfield, OH 45014
MLS# 1897263Listed by: PLUM TREE REALTY


Protect your home and budget from life's surprises with an Assurant Home Warranty, backed by a partner that supports you through every step of homeownership. Explore Plans.
©2026 Century 21 Real Estate LLC. All rights reserved. CENTURY 21®, the CENTURY 21 Logo and C21® are service marks owned by Century 21 Real Estate LLC. Century 21 Real Estate LLC fully supports the principles of the Fair Housing Act and the Equal Opportunity Act. Each office is independently owned and operated. Listing information is deemed reliable but not guaranteed accurate.