
5428 Yellowstone Drive, Fairfield, OH 45014
Local realty services provided by:CENTURY 21 HomeStar
Listed by: kelli roberts
Office: comey & shepherd realtors
MLS#:971759
Source:OH_DABR
Price summary
- Price:$325,000
- Price per sq. ft.:$192.31
About this home
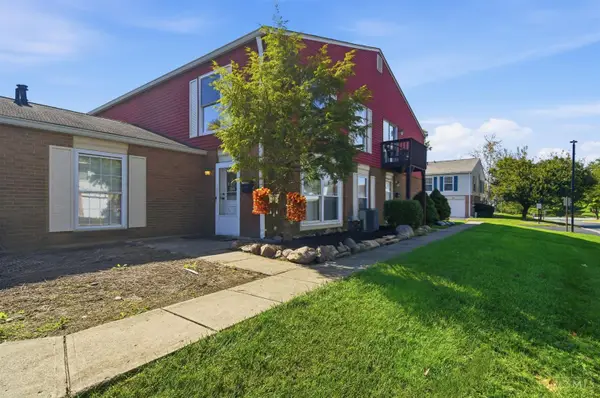
Beautiful ranch with great curb appeal and an elevator! Large lot with patio. Extra space with dining room, 4 season room, family room, living room with wood burning fireplace. Stainless steel kitchen appliances. Washer and dryer included. Fresh carpet and paint throughout most of the home. Ensuite bathroom w/walk-in shower. Air cleaner and water purification system.
Contact an agent
Home facts
- Year built:1976
- Subdivision & Development:City/Fairfield
- Listing ID #:971759
- Updated:October 23, 2026 at 04:03 AM
Rooms and interior
- Bedrooms:3
- Total bathrooms:2
- Full bathrooms:2
- Rooms Total:7
- Kitchen Description:Dishwasher, Microwave, Range, Refrigerator
- Basement:Yes
- Basement Description:Full, Unfinished
- Living area:1,690 sq. ft.
Heating and cooling
- Central air:Yes
Structure and exterior
- Year built:1976
- Building area:1,690 sq. ft.
- Lot area:0.33 Acres
- Construction Materials:Brick
- Exterior Features:Patio
- Levels:1 Story
Finances and disclosures
- Price:$325,000
- Price per sq. ft.:$192.31
Features and amenities
- Laundry features:Dryer, Washer
Parking
- Garage:Yes
- Garage spaces:2
New listings near 5428 Yellowstone Drive
- New
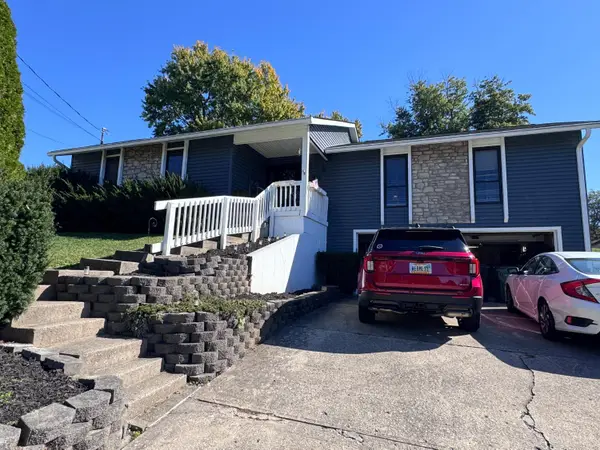 $250,000Active4 beds 2 baths2,822 sq. ft.
16 Pinehurst Court, Fairfield, OH 45014
MLS# 1898080Listed by: WWW.WEBMLS.NET
- New
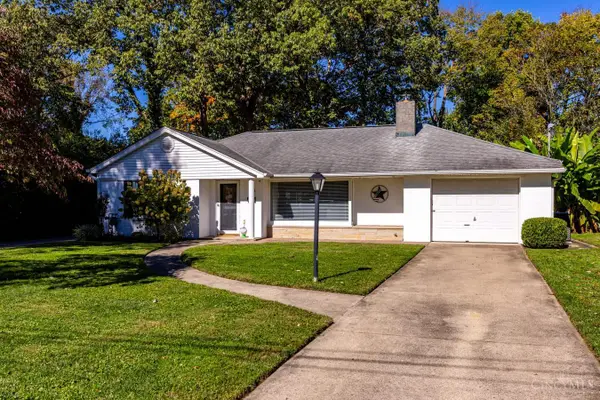 $307,500Active3 beds 2 baths1,375 sq. ft.
674 Shady Lane, Fairfield, OH 45014
MLS# 1897967Listed by: HOETING, REALTORS - New
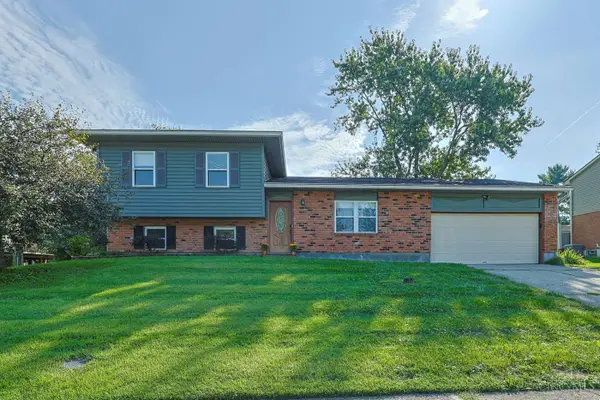 $304,900Active3 beds 3 baths1,820 sq. ft.
5818 Winton Road, Fairfield, OH 45014
MLS# 1897915Listed by: SIBCY CLINE, INC. - New
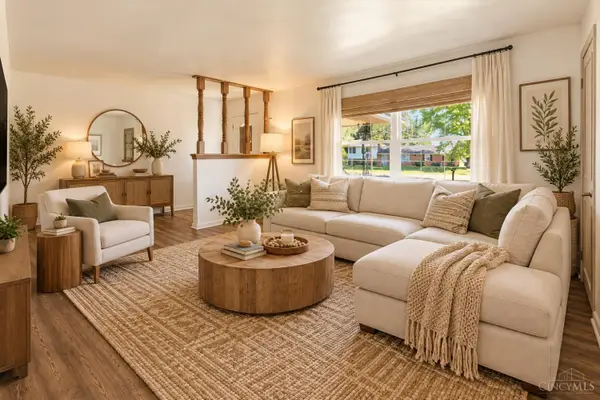 $324,900Active3 beds 3 baths2,153 sq. ft.
5281 Clifton Place, Fairfield, OH 45014
MLS# 1897263Listed by: PLUM TREE REALTY - New
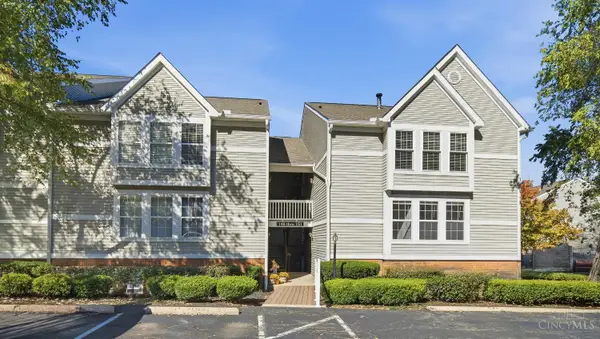 $199,800Active2 beds 2 baths1,254 sq. ft.
151 Highridge Court, Fairfield, OH 45014
MLS# 1897814Listed by: RE/MAX PREFERRED GROUP - New
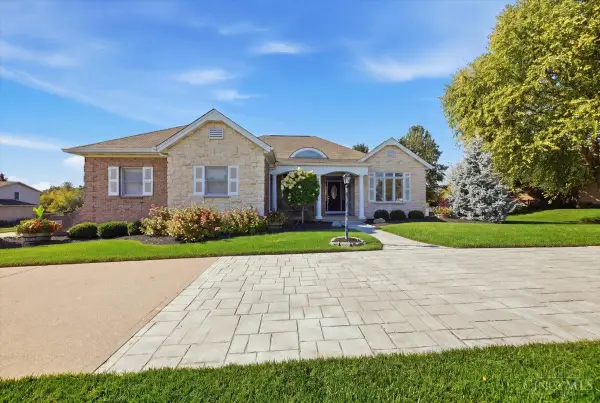 $674,900Active4 beds 4 baths5,125 sq. ft.
5541 Randy Drive, Fairfield, OH 45014
MLS# 1896654Listed by: BOWLING & KUGLER REALTY - New
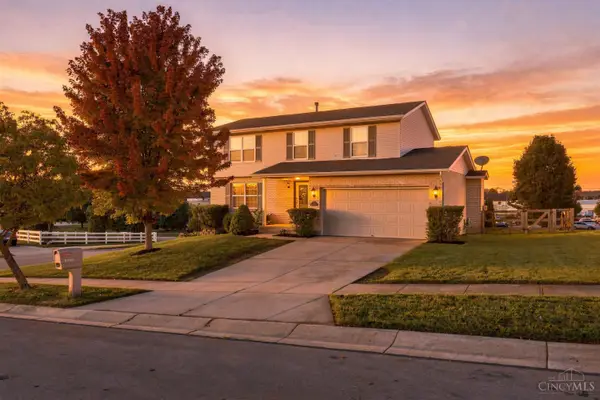 $380,000Active4 beds 3 baths1,924 sq. ft.
7566 Tollgate Court, Fairfield, OH 45014
MLS# 1897791Listed by: KEY REALTY, LTD. - New
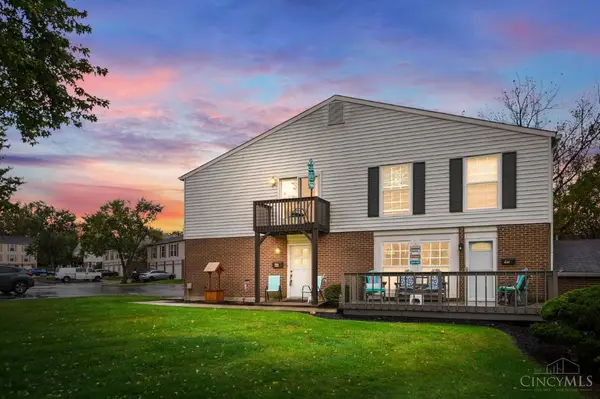 $155,000Active2 beds 1 baths990 sq. ft.
45 Sunnyside Drive, Fairfield, OH 45014
MLS# 1897778Listed by: COMEY & SHEPHERD - New
 $135,000Active2 beds 1 baths1,012 sq. ft.
23 Today Drive, Fairfield, OH 45014
MLS# 1897384Listed by: EXP REALTY


Protect your home and budget from life's surprises with an Assurant Home Warranty, backed by a partner that supports you through every step of homeownership. Explore Plans.
©2026 Century 21 Real Estate LLC. All rights reserved. CENTURY 21®, the CENTURY 21 Logo and C21® are service marks owned by Century 21 Real Estate LLC. Century 21 Real Estate LLC fully supports the principles of the Fair Housing Act and the Equal Opportunity Act. Each office is independently owned and operated. Listing information is deemed reliable but not guaranteed accurate.