
3863 Schroeder Drive, Fairfield, OH 45011
Local realty services provided by:CENTURY 21 HomeStar
3863 Schroeder Drive,Fairfield Twp, OH 45011
$280,000
- 3 Beds
- 2 Baths
- - sq. ft.
- Single family
- Sold
Listed by: john f prazynski
Office: sibcy cline inc.
MLS#:963559
Source:OH_DABR
Sorry, we are unable to map this address
Price summary
- Price:$280,000
About this home
Nice Tri Level in Convientent Location of Schul Estates, Large Level Lot, 3 Bedrooms and 2 Full Baths, 1st Floor Laundry, Eat In Kitchen w/Oven/Range Dishwasher and Refrigerator All Open Into The Familyroom, Brick Wood Burning Fireplace with Insert (this owner has never used), Updates include HVAC System Aprox 2019 Garage Door Approx 2023 Garage Door Opener Motor 2026 Dishwasher 2025 Both Toilets 2026 Carpet 2025, 2 Car Attached Oversized Garage, 19 X 16 Covered Patio Firepit Shed Swingset & Trampoline in Large Parklike Back Yard, Easy Access to Resturaunts Union Centre Bridgewater Falls By Pass 4 & Route 129.
Contact an agent
Home facts
- Year built:1985
- Subdivision & Development:Schul Estates Sub
- Listing ID #:963559
- Added:50 day(s) ago
- Updated:August 27, 2026 at 07:18 AM
Rooms and interior
- Bedrooms:3
- Total bathrooms:2
- Full bathrooms:2
- Rooms Total:9
- Kitchen Description:Dishwasher, Range, Refrigerator
- Basement:Yes
- Basement Description:Finished, Partial
Heating and cooling
- Heating:Electric
- Central air:Yes
Structure and exterior
- Year built:1985
- Construction Materials:Brick, Stone
- Exterior Features:Patio
Finances and disclosures
- Price:$280,000
Parking
- Garage:Yes
- Garage spaces:2
New listings near 3863 Schroeder Drive
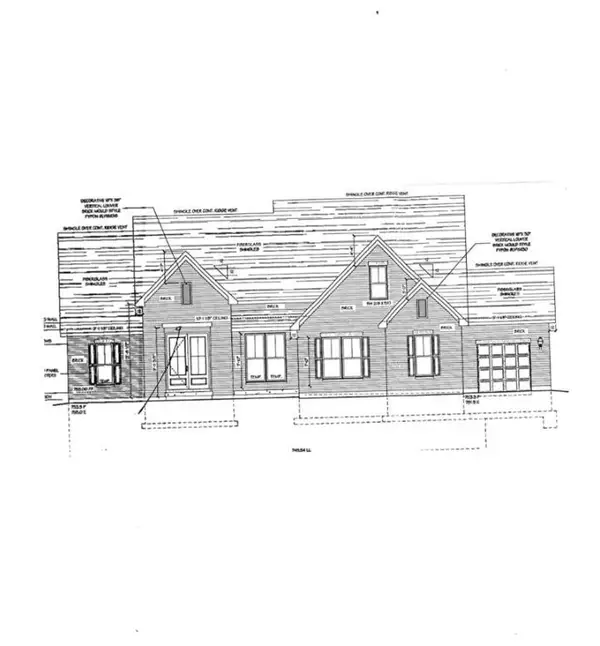 $838,245Pending4 beds 4 baths
6246 Casey Court, Fairfield, OH 45014
MLS# 1891829Listed by: COMEY & SHEPHERD
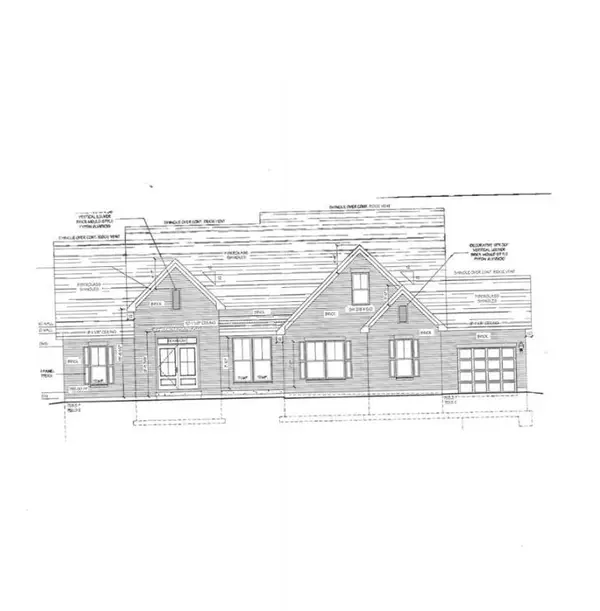 $695,100Active3 beds 2 baths
6238 Casey Court, Fairfield, OH 45014
MLS# 1880969Listed by: COMEY & SHEPHERD- New
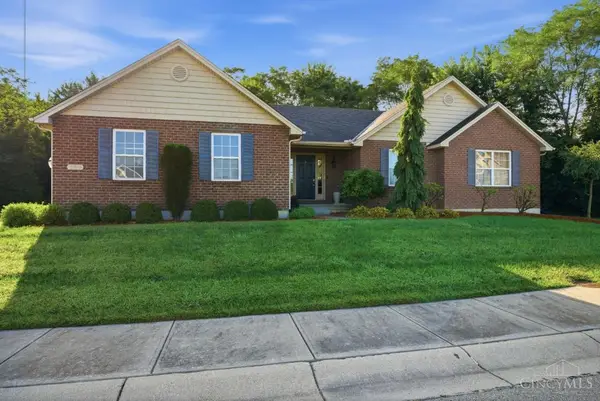 $479,000Active3 beds 3 baths1,887 sq. ft.
1810 Park Place, Fairfield, OH 45014
MLS# 1891791Listed by: COMEY & SHEPHERD - New
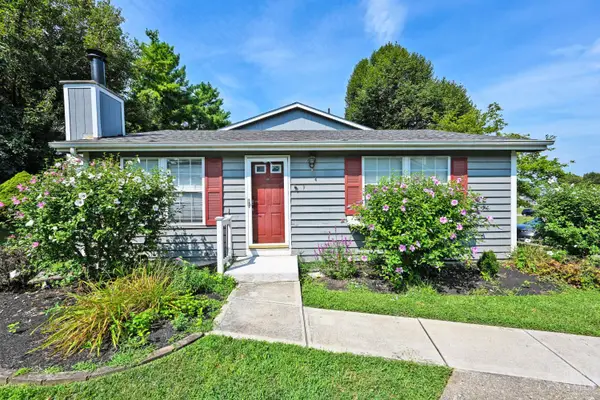 $154,000Active2 beds 1 baths1,383 sq. ft.
9 Criswell Lane #Y1, Fairfield, OH 45014
MLS# 1891741Listed by: COMEY & SHEPHERD - New
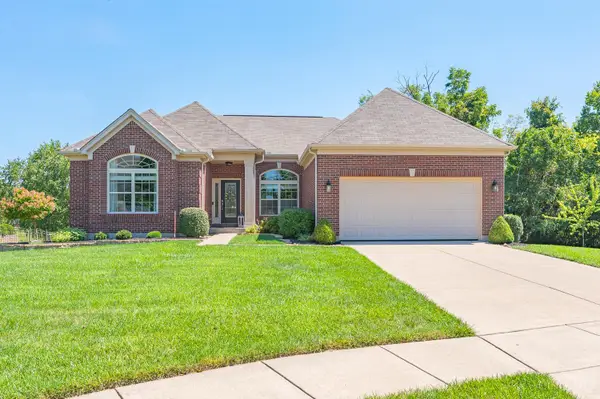 $590,000Active4 beds 3 baths4,026 sq. ft.
7109 Woodberry Drive, Fairfield Twp, OH 45011
MLS# 1891583Listed by: COMEY & SHEPHERD - New
 $359,900Active3 beds 2 baths1,682 sq. ft.
5250 Travelle Terrace, Fairfield, OH 45014
MLS# 1891595Listed by: SIBCY CLINE, INC. - New
 $645,000Active3 beds 2 baths2,123 sq. ft.
5446 Foxglove Drive, Fairfield Twp, OH 45011
MLS# 967396Listed by: EXP REALTY - New
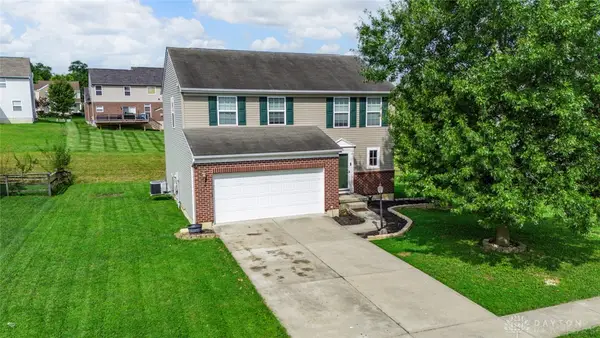 $334,900Active3 beds 3 baths1,687 sq. ft.
2665 Arroyo Ridge Court, Fairfield Twp, OH 45011
MLS# 967302Listed by: COLLINS REAL ESTATE SERVICES 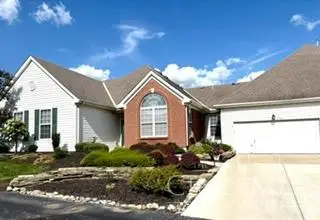 $349,900Pending3 beds 2 baths1,872 sq. ft.
2792 Ashton Circle, Fairfield Twp, OH 45011
MLS# 1891532Listed by: NORTH STAR REALTY- New
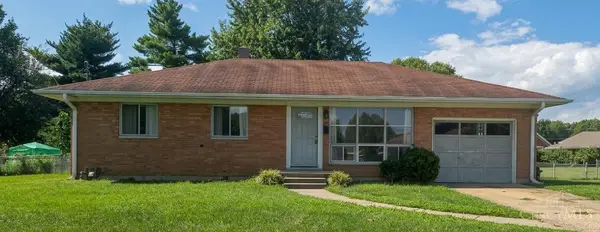 $219,000Active3 beds 1 baths1,073 sq. ft.
938 Hicks Boulevard, Fairfield, OH 45014
MLS# 1891096Listed by: KELLER WILLIAMS SEVEN HILLS RE


Protect your home and budget from life's surprises with an Assurant Home Warranty, backed by a partner that supports you through every step of homeownership. Explore Plans.
©2026 Century 21 Real Estate LLC. All rights reserved. CENTURY 21®, the CENTURY 21 Logo and C21® are service marks owned by Century 21 Real Estate LLC. Century 21 Real Estate LLC fully supports the principles of the Fair Housing Act and the Equal Opportunity Act. Each office is independently owned and operated. Listing information is deemed reliable but not guaranteed accurate.