
5419 Rentschler Estates Drive, Fairfield, OH 45011
Local realty services provided by:CENTURY 21 DeAnna Realty
Listed by: omar shteiwi
Office: exp realty216-242-2322
MLS#:1889908
Source:OH_CINCY
Price summary
- Price:$599,000
- Price per sq. ft.:$123.15
- Monthly HOA dues:$39.58
About this home
Welcome to Rentschler Estates, where space, comfort, and thoughtful updates come together in this beautifully maintained 4-bedroom, 4-bath home with over 4,200 finished sq ft. Natural hardwood floors, soaring ceilings, and an open layout create a warm and inviting setting for everyday living and entertaining. The versatile loft offers additional space for a home office, playroom, or lounge, while the finished basement provides even more room to relax and gather. Major updates include a new roof and 2023 HVAC/AC. The 3-car garage provides ample parking and storage. Ideally located in one of Fairfield Township's most desirable communities, close to shopping, dining, parks, and everyday conveniences. Spacious, updated, and ready to welcome its next owner!
Contact an agent
Home facts
- Year built:2006
- Listing ID #:1889908
- Added:15 day(s) ago
- Updated:August 25, 2026 at 02:34 PM
Rooms and interior
- Bedrooms:4
- Total bathrooms:4
- Full bathrooms:3
- Half bathrooms:1
- Rooms Total:14
- Dining Description:Wood Floor
- Kitchen Description:Dishwasher, Eat-In, Island, Marble/Granite/Slate, Microwave, Oven/Range, Pantry, Refrigerator, Wood Cabinets, Wood Floor
- Bedroom Description:Bath Adjoins, Vaulted Ceiling, Walk-in Closet, Wall-to-Wall Carpet
- Basement Description:Finished, Full, Wall-to-Wall Carpet
- Living area:4,864 sq. ft.
Heating and cooling
- Cooling:Central Air
- Heating:Forced Air, Gas
Structure and exterior
- Roof:Shingle
- Year built:2006
- Building area:4,864 sq. ft.
- Lot area:0.29 Acres
- Architectural Style:Traditional
- Construction Materials:Brick
- Exterior Features:Cul de sac, Fire Pit, Patio
- Foundation Description:Poured
- Levels:2 Story
Utilities
- Water:Public
- Sewer:Public Sewer
Finances and disclosures
- Price:$599,000
- Price per sq. ft.:$123.15
Features and amenities
- Appliances:Dishwasher, Microwave, Oven/Range, Refrigerator
- Amenities:9Ft + Ceiling, Crown Molding, French Doors
Parking
- Parking description:Driveway, On Street
- Garage:Yes
- Garage spaces:3
 Information deemed reliable but not guaranteed. The data relating to real estate for sale on this web site comes in part from the Broker Reciprocity program of the Multiple Listing Service of Greater Cincinnati. Real estate listings held by brokerage firms other than CENTURY 21 DeAnna Realty are marked with the Broker Reciprocity™ logo (the small house as shown to the left) and detailed information about them includes the name of the listing brokers. 2026, MLS of Greater Cincinnati, Inc. All rights reserved.
New listings near 5419 Rentschler Estates Drive
- New
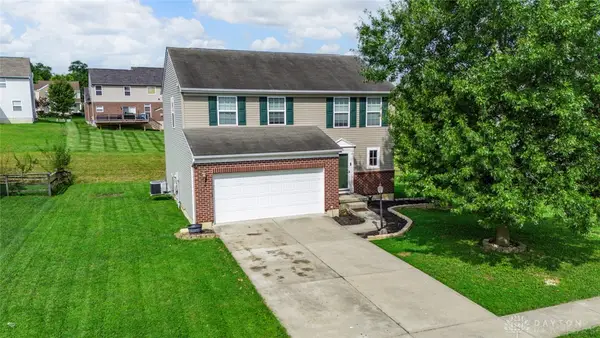 $334,900Active3 beds 3 baths1,687 sq. ft.
2665 Arroyo Ridge Court, Fairfield Twp, OH 45011
MLS# 967302Listed by: COLLINS REAL ESTATE SERVICES - New
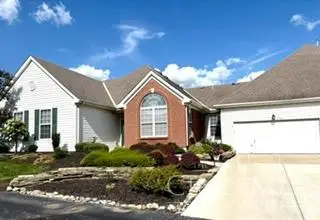 $349,900Active3 beds 2 baths1,872 sq. ft.
2792 Ashton Circle, Fairfield Twp, OH 45011
MLS# 1891532Listed by: NORTH STAR REALTY - New
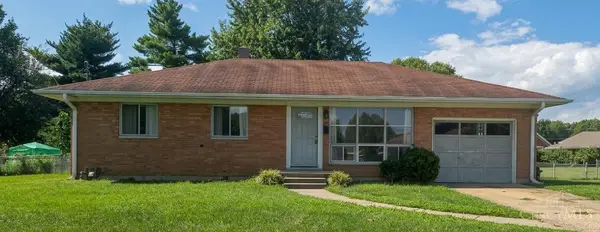 $219,000Active3 beds 1 baths1,073 sq. ft.
938 Hicks Boulevard, Fairfield, OH 45014
MLS# 1891096Listed by: KELLER WILLIAMS SEVEN HILLS RE - New
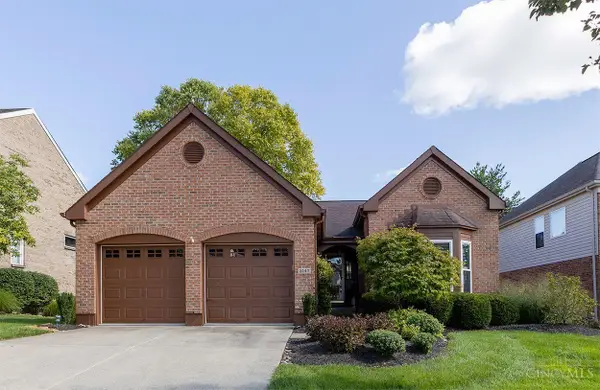 $475,000Active3 beds 3 baths2,701 sq. ft.
3147 Baffin Drive, Fairfield Twp, OH 45011
MLS# 1891219Listed by: RELOCATION PLANNERS 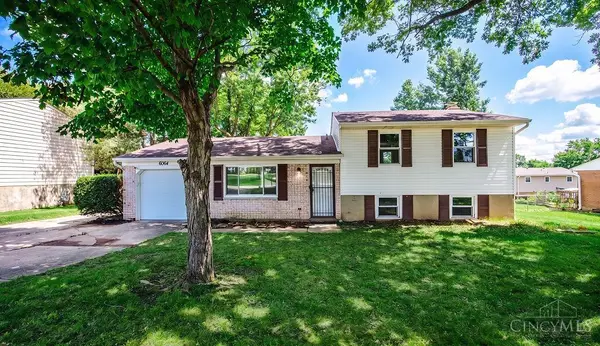 $279,900Pending3 beds 2 baths1,392 sq. ft.
6064 Pleasant Avenue, Fairfield, OH 45014
MLS# 1891191Listed by: PLUM TREE REALTY- New
 $255,000Active3 beds 2 baths1,366 sq. ft.
841 Shady Lane, Fairfield, OH 45014
MLS# 1891064Listed by: EXP REALTY - New
 $419,900Active3 beds 3 baths3,898 sq. ft.
5668 Indian Hill Court, Fairfield Twp, OH 45011
MLS# 966937Listed by: RE/MAX PREFERRED GROUP - New
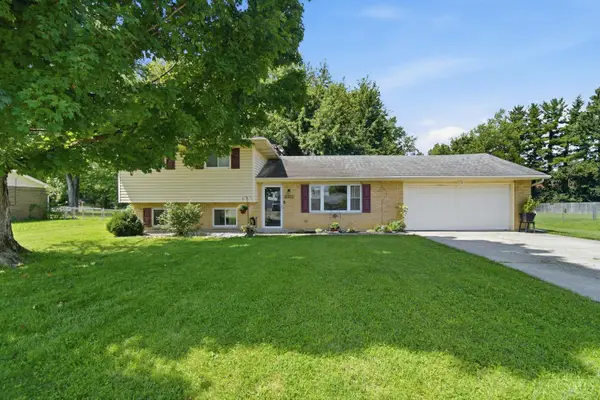 $329,900Active3 beds 3 baths1,720 sq. ft.
5771 Lake Circle Drive, Fairfield, OH 45014
MLS# 1891232Listed by: EXP REALTY 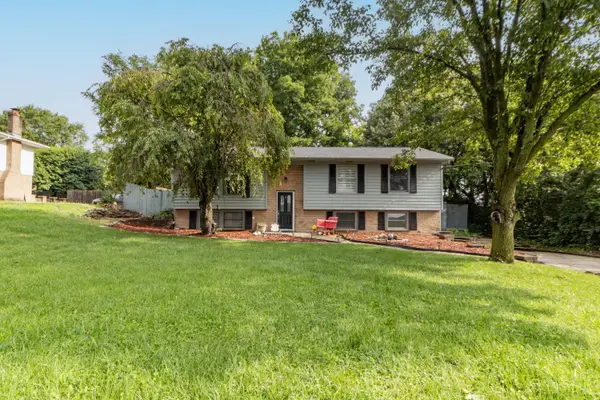 $375,000Pending4 beds 3 baths1,848 sq. ft.
2196 Resor Road, Fairfield, OH 45014
MLS# 1890347Listed by: RE/MAX TIME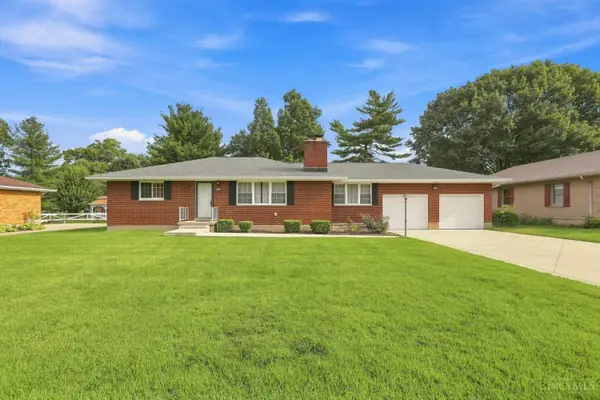 $299,000Pending3 beds 2 baths1,332 sq. ft.
5282 Charlene Avenue, Fairfield, OH 45014
MLS# 1887491Listed by: COLDWELL BANKER REALTY


Protect your home and budget from life's surprises with an Assurant Home Warranty, backed by a partner that supports you through every step of homeownership. Explore Plans.
©2026 Century 21 Real Estate LLC. All rights reserved. CENTURY 21®, the CENTURY 21 Logo and C21® are service marks owned by Century 21 Real Estate LLC. Century 21 Real Estate LLC fully supports the principles of the Fair Housing Act and the Equal Opportunity Act. Each office is independently owned and operated. Listing information is deemed reliable but not guaranteed accurate.