
6509 Fayetta Drive, Fairfield, OH 45011
Local realty services provided by:CENTURY 21 HomeStar
6509 Fayetta Drive,Fairfield Twp, OH 45011
$329,900
- 3 Beds
- 3 Baths
- 1,176 sq. ft.
- Single family
- Pending
Listed by: tammy k thome
Office: keller williams seven hills
MLS#:969994
Source:OH_DABR
Price summary
- Price:$329,900
- Price per sq. ft.:$280.53
About this home
Welcome home to easy, one-floor living in a location that puts everything right at your fingertips! This beautifully maintained ranch home offers the perfect balance of main-level comfort and finished entertainment space down below. Nestled in an exceptionally convenient neighborhood, you're just minutes from top-rated dining, shopping centers, everyday amenities, and major commuter routes. Whether you're relaxing upstairs or entertaining downstairs, this versatile home is designed for modern living!
Contact an agent
Home facts
- Year built:2000
- Subdivision & Development:Shafers Run Sec 04
- Listing ID #:969994
- Added:16 day(s) ago
- Updated:October 16, 2026 at 07:56 AM
Rooms and interior
- Bedrooms:3
- Total bathrooms:3
- Full bathrooms:2
- Half bathrooms:1
- Rooms Total:8
- Kitchen Description:Dishwasher, Range, Refrigerator
- Basement:Yes
- Basement Description:Finished, Full
- Living area:1,176 sq. ft.
Heating and cooling
- Central air:Yes
Structure and exterior
- Year built:2000
- Building area:1,176 sq. ft.
- Lot area:0.32 Acres
- Exterior Features:Patio, Porch
- Levels:1 Story
Finances and disclosures
- Price:$329,900
- Price per sq. ft.:$280.53
Parking
- Garage:Yes
- Garage spaces:2
New listings near 6509 Fayetta Drive
- New
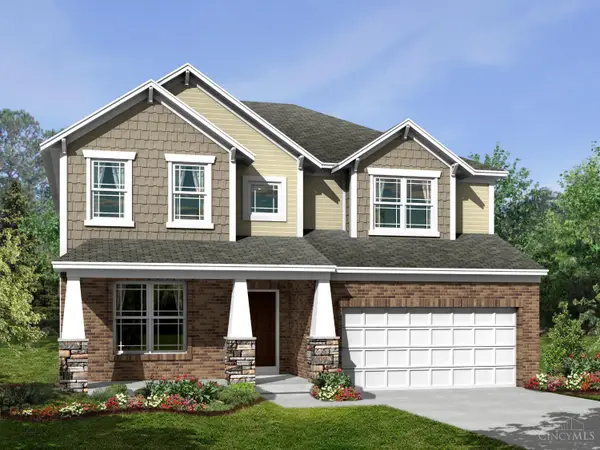 $659,620Active4 beds 3 baths3,784 sq. ft.
3906 Clove Lane #9803, Fairfield Twp, OH 45011
MLS# 1897463Listed by: NEW ADVANTAGE, LTD
- New
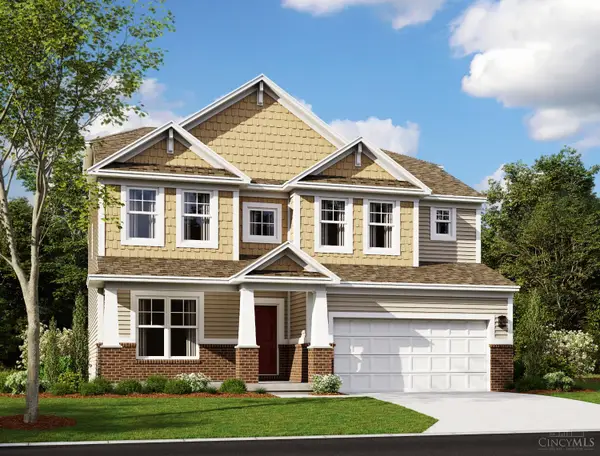 $648,355Active5 beds 4 baths2,965 sq. ft.
3916 Clove Lane #9802, Fairfield Twp, OH 45011
MLS# 1897479Listed by: NEW ADVANTAGE, LTD - New
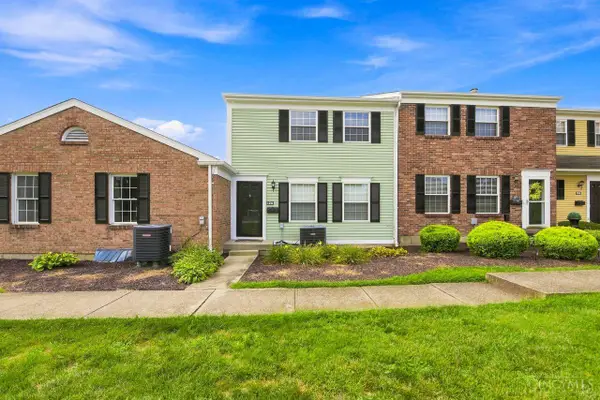 $199,900Active2 beds 2 baths1,452 sq. ft.
124 Chapel Hill Drive, Fairfield, OH 45014
MLS# 1897506Listed by: COLDWELL BANKER REALTY - New
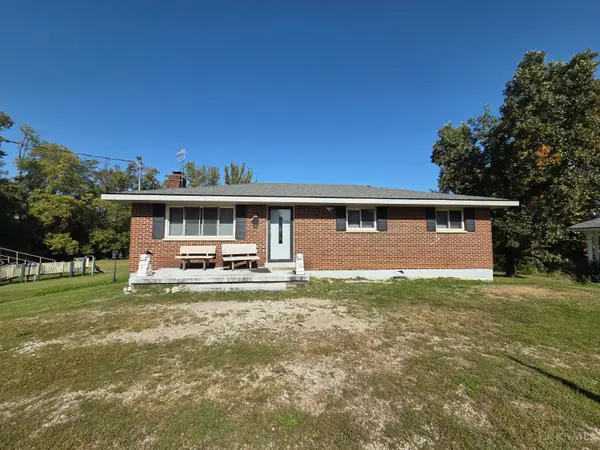 $399,000Active4 beds 3 baths2,200 sq. ft.
9650 Richard Drive, Fairfield, OH 45014
MLS# 1894779Listed by: GROUP, REALTORS - New
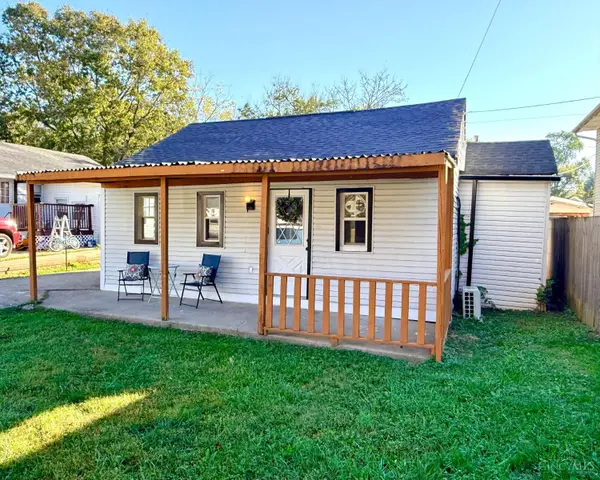 $140,000Active3 beds 1 baths712 sq. ft.
1912 Parkamo Avenue, Fairfield Twp, OH 45015
MLS# 1897370Listed by: RE/MAX PREFERRED GROUP - New
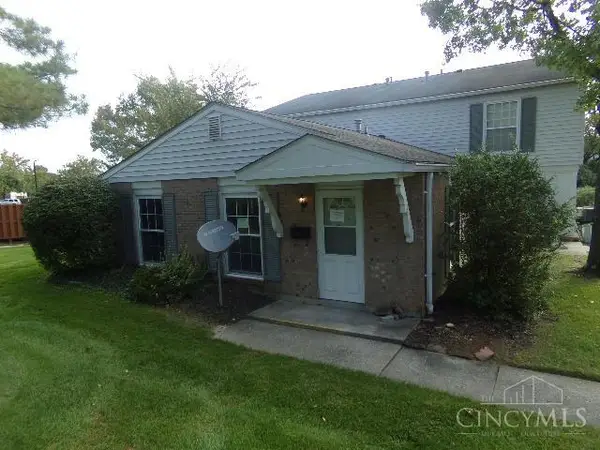 $69,900Active2 beds 1 baths840 sq. ft.
16 Moonbeam Court, Fairfield, OH 45014
MLS# 1897055Listed by: COLDWELL BANKER HERITAGE - New
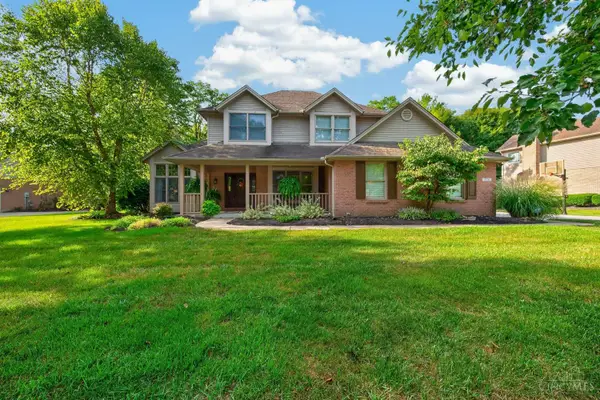 $549,900Active4 beds 3 baths2,427 sq. ft.
375 Gregorian Drive, Fairfield, OH 45014
MLS# 1897018Listed by: RE/MAX PREFERRED GROUP - New
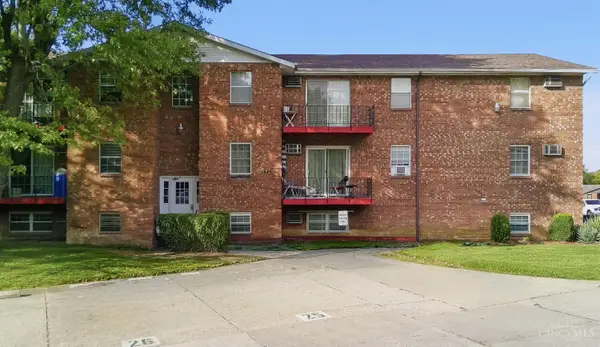 $116,000Active2 beds 1 baths840 sq. ft.
5465 Camelot Drive #27, Fairfield, OH 45014
MLS# 1897008Listed by: RE/MAX PREFERRED GROUP - New
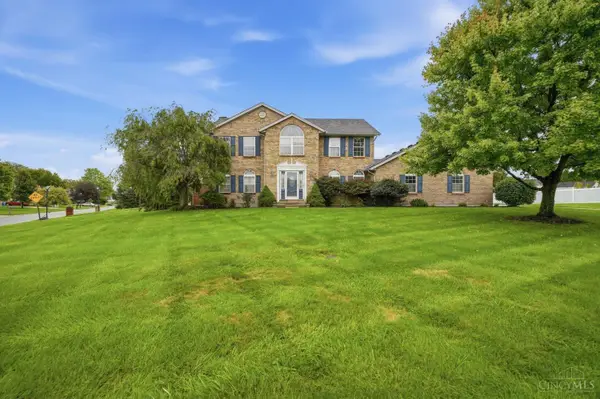 $425,000Active4 beds 3 baths2,524 sq. ft.
6796 Ash Way, Fairfield Twp, OH 45011
MLS# 1896893Listed by: EXP REALTY - New
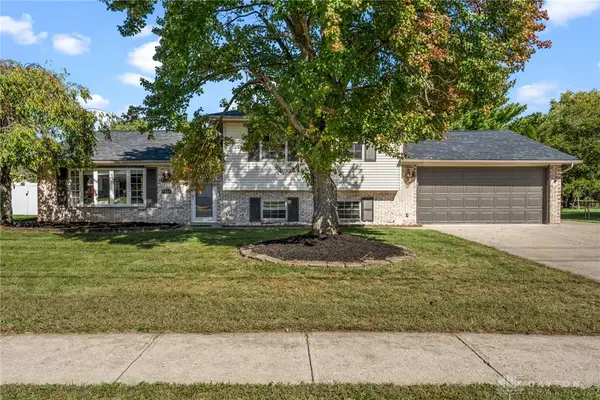 $349,900Active4 beds 3 baths2,099 sq. ft.
5566 Mississippi Drive, Fairfield, OH 45014
MLS# 970863Listed by: BELLA REALTY GROUP


Protect your home and budget from life's surprises with an Assurant Home Warranty, backed by a partner that supports you through every step of homeownership. Explore Plans.
©2026 Century 21 Real Estate LLC. All rights reserved. CENTURY 21®, the CENTURY 21 Logo and C21® are service marks owned by Century 21 Real Estate LLC. Century 21 Real Estate LLC fully supports the principles of the Fair Housing Act and the Equal Opportunity Act. Each office is independently owned and operated. Listing information is deemed reliable but not guaranteed accurate.