
5465 Camelot Drive #27, Fairfield, OH 45014
Local realty services provided by:CENTURY 21 DeAnna Realty
5465 Camelot Drive #27,Fairfield, OH 45014
$116,000
- 2 Beds
- 1 Baths
- 840 sq. ft.
- Condominium
- Active
Listed by: josh schneider, lee sokolis
Office: re/max preferred group513-574-0600
MLS#:1897008
Source:OH_CINCY
Price summary
- Price:$116,000
- Price per sq. ft.:$138.1
- Monthly HOA dues:$150
About this home
Updated, move-in ready, and close to everything! This 2-bedroom, 1-bath condo offers easy, low-maintenance living in a convenient Fairfield location. Step inside to find fresh paint, brand-new carpet, an updated kitchen, and new appliances, giving the home a clean and refreshed feel throughout. Enjoy being just minutes from shopping, restaurants, grocery stores, entertainment, and major highways, making everyday errands and commuting a breeze. Whether you're looking for an affordable place to call home or a great investment opportunity, this condo is ready for its next chapter. Move right in and enjoy!
Contact an agent
Home facts
- Year built:1979
- Listing ID #:1897008
- Added:5 day(s) ago
- Updated:October 17, 2026 at 04:37 PM
Rooms and interior
- Bedrooms:2
- Total bathrooms:1
- Full bathrooms:1
- Rooms Total:5
- Kitchen Description:Dishwasher, Laminate Floor, Oven/Range, Refrigerator
- Bedroom Description:Bath Adjoins, Wall-to-Wall Carpet
- Living area:840 sq. ft.
Heating and cooling
- Cooling:Wall Unit
- Heating:Baseboard, Electric
Structure and exterior
- Roof:Shingle
- Year built:1979
- Building area:840 sq. ft.
- Lot area:0.01 Acres
- Architectural Style:Traditional
- Construction Materials:Brick
- Foundation Description:Poured
- Levels:1 Story
Utilities
- Water:Public
- Sewer:Public Sewer
Finances and disclosures
- Price:$116,000
- Price per sq. ft.:$138.1
Features and amenities
- Appliances:Dishwasher, Oven/Range, Refrigerator
Parking
- Parking description:1 Assigned
 Information deemed reliable but not guaranteed. The data relating to real estate for sale on this web site comes in part from the Broker Reciprocity program of the Multiple Listing Service of Greater Cincinnati. Real estate listings held by brokerage firms other than CENTURY 21 DeAnna Realty are marked with the Broker Reciprocity™ logo (the small house as shown to the left) and detailed information about them includes the name of the listing brokers. 2026, MLS of Greater Cincinnati, Inc. All rights reserved.
New listings near 5465 Camelot Drive #27
- New
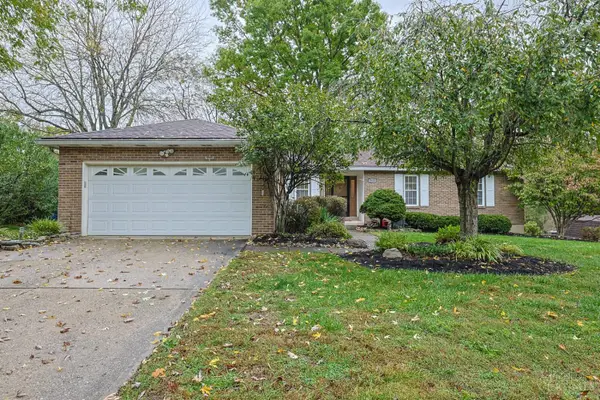 $325,000Active3 beds 2 baths1,658 sq. ft.
5628 Red Oak Court, Fairfield, OH 45014
MLS# 1897435Listed by: SIBCY CLINE, INC. - New
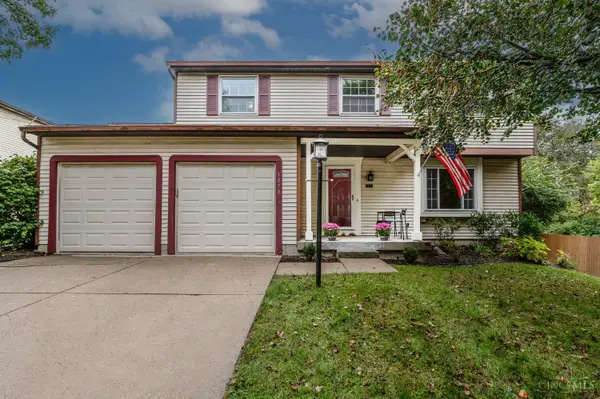 $295,000Active4 beds 2 baths1,532 sq. ft.
1858 Leway Drive, Fairfield, OH 45014
MLS# 1897645Listed by: COLDWELL BANKER REALTY - New
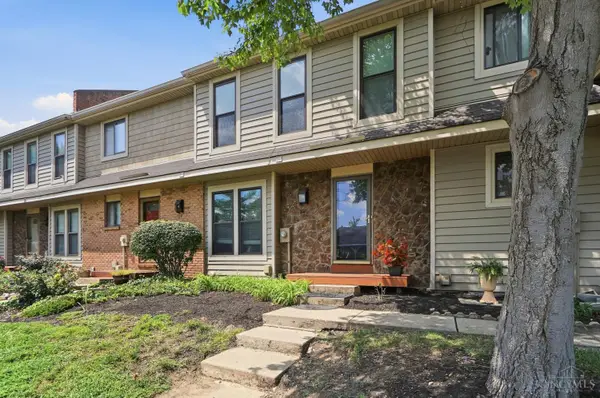 $199,900Active3 beds 2 baths1,698 sq. ft.
16 Overlook Court, Fairfield, OH 45014
MLS# 1897592Listed by: COMEY & SHEPHERD - New
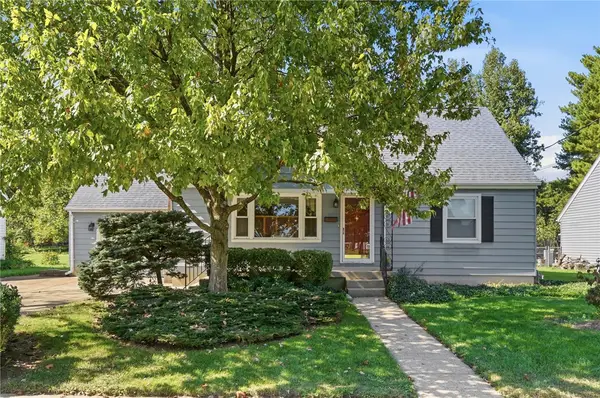 $235,000Active3 beds 2 baths1,526 sq. ft.
4725 Castleton Drive, Fairfield, OH 45014
MLS# 971374Listed by: COMEY & SHEPHERD REALTORS - New
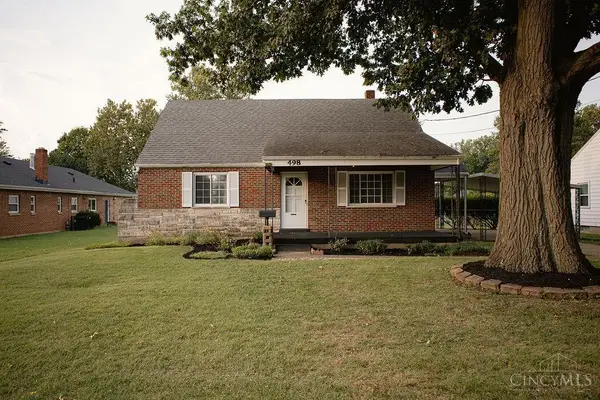 $249,900Active3 beds 1 baths1,201 sq. ft.
498 Beech Avenue, Fairfield, OH 45014
MLS# 1897442Listed by: THE SIX REALTY, LLC - New
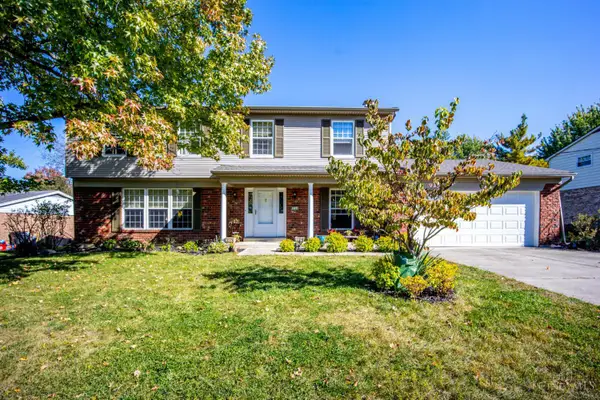 $369,900Active4 beds 3 baths2,142 sq. ft.
5724 Sigmon, Fairfield, OH 45014
MLS# 1897510Listed by: EXP REALTY - New
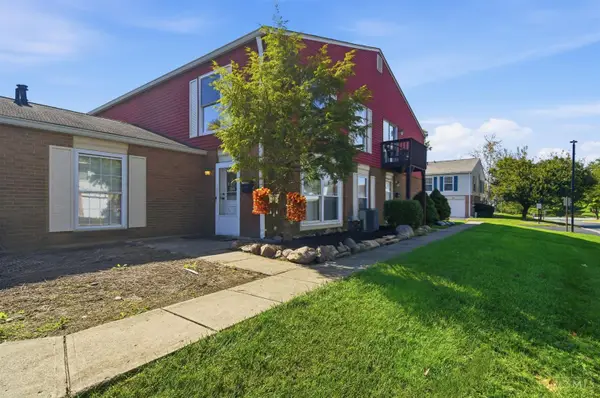 $135,000Active2 beds 1 baths1,012 sq. ft.
23 Today Drive #F, Fairfield, OH 45014
MLS# 1897384Listed by: EXP REALTY - New
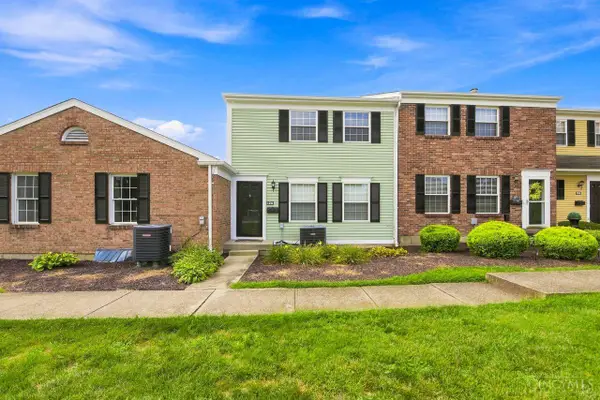 $199,900Active2 beds 2 baths1,452 sq. ft.
124 Chapel Hill Drive, Fairfield, OH 45014
MLS# 1897506Listed by: COLDWELL BANKER REALTY - New
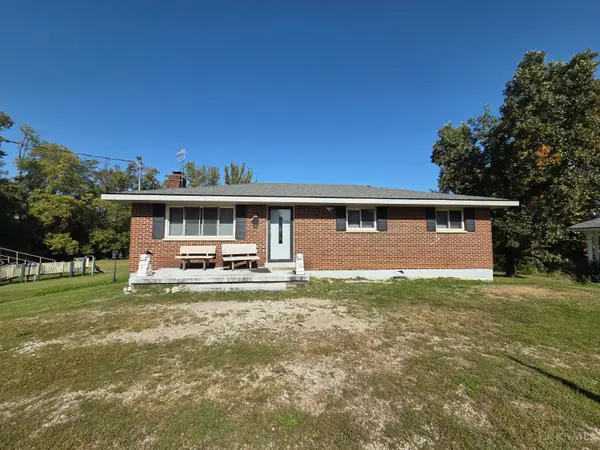 $399,000Active4 beds 3 baths2,200 sq. ft.
9650 Richard Drive, Fairfield, OH 45014
MLS# 1894779Listed by: GROUP, REALTORS - New
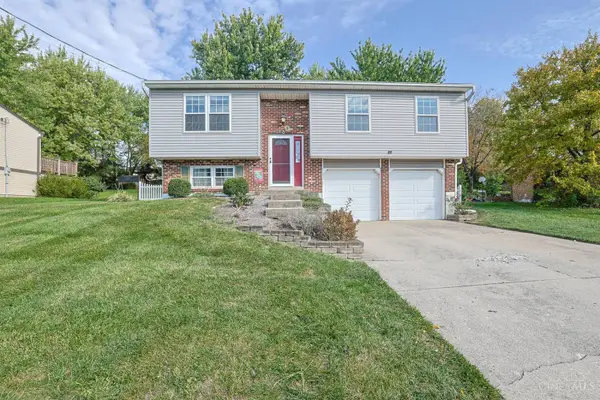 $275,000Active3 beds 3 baths1,654 sq. ft.
1778 Leway Drive, Fairfield, OH 45014
MLS# 1897407Listed by: SIBCY CLINE, INC.


Protect your home and budget from life's surprises with an Assurant Home Warranty, backed by a partner that supports you through every step of homeownership. Explore Plans.
©2026 Century 21 Real Estate LLC. All rights reserved. CENTURY 21®, the CENTURY 21 Logo and C21® are service marks owned by Century 21 Real Estate LLC. Century 21 Real Estate LLC fully supports the principles of the Fair Housing Act and the Equal Opportunity Act. Each office is independently owned and operated. Listing information is deemed reliable but not guaranteed accurate.