
7503 Vinnedge Road, Fairfield, OH 45011
Local realty services provided by:CENTURY 21 Capital GOLD
7503 Vinnedge Road,Fairfield Twp, OH 45011
$314,900
- 4 Beds
- 2 Baths
- 2,188 sq. ft.
- Single family
- Pending
Listed by: meghan dwyer
Office: irongate inc.
MLS#:967924
Source:OH_DABR
Price summary
- Price:$314,900
- Price per sq. ft.:$143.92
About this home
Welcome home to this spacious quad-level offering an open floor plan and plenty of room to spread out! Beautiful real hardwood flooring flows throughout the main level, adding warmth and character to the bright, inviting living spaces. The versatile multi-level layout provides plenty of space for everyday living, entertaining, or creating a home office or additional living area. Step outside to the large backyard, offering a peaceful and private setting with no rear neighbors. Conveniently located close to shopping, dining, and everyday amenities, this home offers the perfect combination of space, privacy, and convenience!
Contact an agent
Home facts
- Year built:1987
- Subdivision & Development:Schul Estates
- Listing ID #:967924
- Added:11 day(s) ago
- Updated:September 13, 2026 at 07:29 AM
Rooms and interior
- Bedrooms:4
- Total bathrooms:2
- Full bathrooms:2
- Rooms Total:11
- Kitchen Description:Dishwasher, Microwave, Range, Refrigerator
- Basement:Yes
- Basement Description:Partial
- Living area:2,188 sq. ft.
Heating and cooling
- Heating:Electric
- Central air:Yes
Structure and exterior
- Year built:1987
- Building area:2,188 sq. ft.
- Lot area:0.43 Acres
- Construction Materials:Brick
Finances and disclosures
- Price:$314,900
- Price per sq. ft.:$143.92
Parking
- Garage:Yes
- Garage spaces:2
New listings near 7503 Vinnedge Road
- New
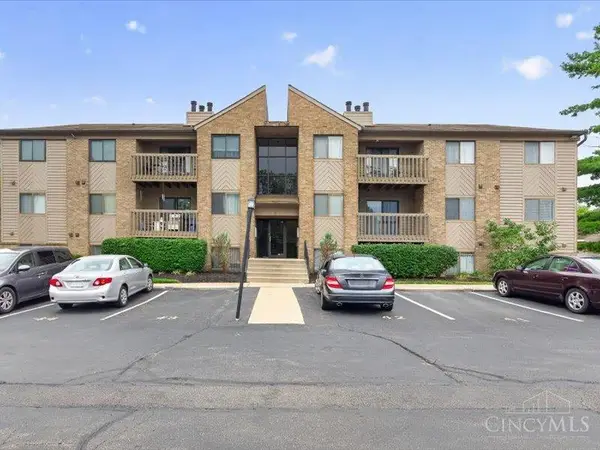 $150,000Active2 beds 2 baths948 sq. ft.
3635 Kohn Drive #4202, Fairfield, OH 45014
MLS# 1893188Listed by: PLUM TREE REALTY
- New
 $310,000Active4 beds 2 baths1,788 sq. ft.
2650 Jupiter Drive, Fairfield, OH 45014
MLS# 1893590Listed by: HOWARD HANNA REAL ESTATE SERV - Open Sun, 4 to 6pmNew
 $389,900Active3 beds 2 baths
3205 Travertine Court, Hamilton, OH 45011
MLS# 968653Listed by: SIBCY CLINE INC. - New
 $299,900Active3 beds 1 baths1,511 sq. ft.
6508 Canastota Drive, Fairfield Twp, OH 45011
MLS# 1893562Listed by: SIBCY CLINE, INC. 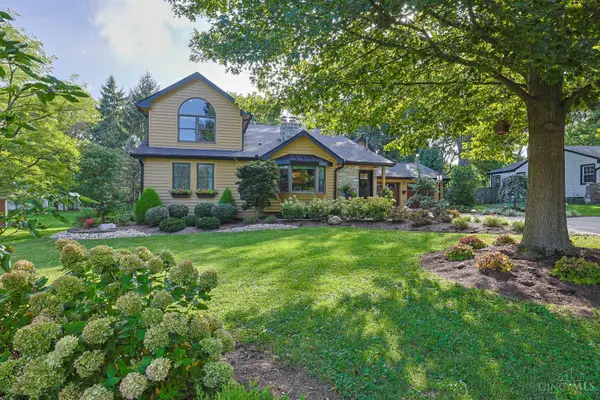 $560,000Pending4 beds 4 baths3,891 sq. ft.
1840 Wiltshire Boulevard, Fairfield, OH 45014
MLS# 1893603Listed by: SIBCY CLINE, INC.- New
 $325,000Active3 beds 3 baths2,013 sq. ft.
4578 Cavalier Court, Fairfield, OH 45014
MLS# 1892773Listed by: PLUM TREE REALTY  $324,500Pending3 beds 2 baths1,560 sq. ft.
5303 W Dalton Drive, Fairfield, OH 45014
MLS# 1893437Listed by: RE/MAX ALLIANCE REALTY- New
 $450,000Active3 beds 3 baths1,731 sq. ft.
6253 Zilpha Court, Fairfield Twp, OH 45011
MLS# 968613Listed by: WWW.WEBMLS.NET - New
 $210,000Active3 beds 2 baths1,363 sq. ft.
7920 Jessies Way #204, Fairfield Twp, OH 45011
MLS# 1893454Listed by: COLDWELL BANKER REALTY - New
 $340,000Active2 beds 2 baths1,606 sq. ft.
2850 Ashton Circle, Fairfield Twp, OH 45011
MLS# 1893281Listed by: COLDWELL BANKER REALTY


Protect your home and budget from life's surprises with an Assurant Home Warranty, backed by a partner that supports you through every step of homeownership. Explore Plans.
©2026 Century 21 Real Estate LLC. All rights reserved. CENTURY 21®, the CENTURY 21 Logo and C21® are service marks owned by Century 21 Real Estate LLC. Century 21 Real Estate LLC fully supports the principles of the Fair Housing Act and the Equal Opportunity Act. Each office is independently owned and operated. Listing information is deemed reliable but not guaranteed accurate.