
1594 Gelhot Drive #79, Fairfield, OH 45014
Local realty services provided by:CENTURY 21 DeAnna Realty
1594 Gelhot Drive #79,Fairfield, OH 45014
$129,000
- 2 Beds
- 2 Baths
- 1,034 sq. ft.
- Condominium
- Active
Listed by: donna blankenship
Office: the six realty, llc.513-483-6749
MLS#:1894063
Source:OH_CINCY
Price summary
- Price:$129,000
- Price per sq. ft.:$124.76
- Monthly HOA dues:$392
About this home
Welcome home to this beautifully updated, move-in-ready 3rd-floor condo offering comfort, privacy & convenience! This spacious 2bed 2bath home features a cozy fireplace, brand new carpet, abundant storage & numerous upgrades that give it a fresh, like-new feel. The kitchen comes fully equipped & ALL appliances convey w/sale including the washer & dryer making your move that much easier! A detached 1car garage provides additional parking & storage. Enjoy added peace of mind with 2 separate locked entrances-one to the building and another to your private residence. The well-maintained community offers a peaceful setting along with access to a beautiful swimming pool. Location is another highlight! Enjoy being close to shopping, dining, recreation & everyday conveniences, with local favorites like The Dip ice cream stand & Harbin Park within walking distance. And priced well below market value! Bring your belongings & make it yours. Come see everything this beautiful condo has to offer!
Contact an agent
Home facts
- Year built:1987
- Listing ID #:1894063
- Added:1 day(s) ago
- Updated:September 16, 2026 at 02:39 PM
Rooms and interior
- Bedrooms:2
- Total bathrooms:2
- Full bathrooms:2
- Rooms Total:5
- Dining Description:Window Treatment
- Kitchen Description:Counter Bar, Dishwasher, Garbage Disposal, Microwave, Oven/Range, Refrigerator, Vinyl Floor, Wood Cabinets
- Bedroom Description:Bath Adjoins, Walk-in Closet, Wall-to-Wall Carpet, Window Treatment
- Living area:1,034 sq. ft.
Heating and cooling
- Cooling:Ceiling Fans, Central Air
- Heating:Electric, Forced Air
Structure and exterior
- Roof:Shingle
- Year built:1987
- Building area:1,034 sq. ft.
- Lot area:0.01 Acres
- Architectural Style:Traditional
- Construction Materials:Brick
- Exterior Features:Balcony
- Foundation Description:Poured
- Levels:1 Story
Utilities
- Water:Public
- Sewer:Public Sewer
Finances and disclosures
- Price:$129,000
- Price per sq. ft.:$124.76
Features and amenities
- Appliances:Dishwasher, Dryer, Garbage Disposal, Microwave, Oven/Range, Refrigerator, Washer
- Laundry features:Dryer, Washer
- Amenities:Skylight
Parking
- Parking description:1 Assigned, Off Street
- Garage:Yes
- Garage spaces:1
 Information deemed reliable but not guaranteed. The data relating to real estate for sale on this web site comes in part from the Broker Reciprocity program of the Multiple Listing Service of Greater Cincinnati. Real estate listings held by brokerage firms other than CENTURY 21 DeAnna Realty are marked with the Broker Reciprocity™ logo (the small house as shown to the left) and detailed information about them includes the name of the listing brokers. 2026, MLS of Greater Cincinnati, Inc. All rights reserved.
New listings near 1594 Gelhot Drive #79
- New
 $145,000Active2 beds 1 baths1,008 sq. ft.
8 Sunnyside Drive, Fairfield, OH 45014
MLS# 1892862Listed by: KELLER WILLIAMS ADVISORS - New
 $307,500Active3 beds 2 baths2,094 sq. ft.
810 Shady Lane, Fairfield, OH 45014
MLS# 1893563Listed by: KELLER WILLIAMS ADVISORS - New
 $250,000Active3 beds 3 baths2,216 sq. ft.
11 Providence Drive #2, Fairfield, OH 45014
MLS# 1893542Listed by: EXP REALTY  $339,500Pending4 beds 4 baths2,097 sq. ft.
158 Martha Lane, Fairfield, OH 45014
MLS# 1893712Listed by: NAVX REALTY, LLC- New
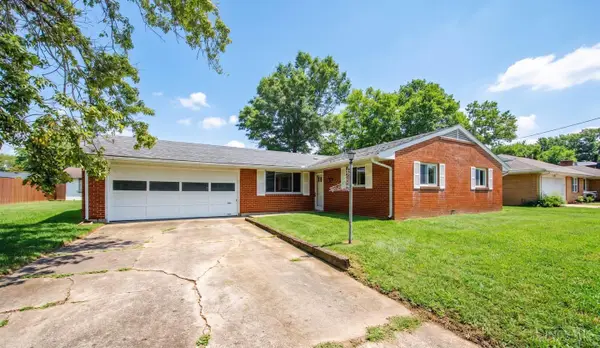 $315,000Active3 beds 2 baths1,682 sq. ft.
5480 Mississippi Drive, Fairfield, OH 45014
MLS# 1893580Listed by: PLUM TREE REALTY - New
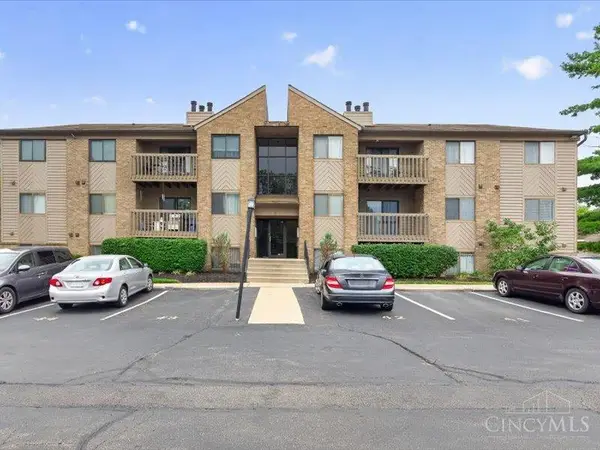 $150,000Active2 beds 2 baths948 sq. ft.
3635 Kohn Drive #4202, Fairfield, OH 45014
MLS# 1893188Listed by: PLUM TREE REALTY - New
 $310,000Active4 beds 2 baths1,788 sq. ft.
2650 Jupiter Drive, Fairfield, OH 45014
MLS# 1893590Listed by: HOWARD HANNA REAL ESTATE SERV 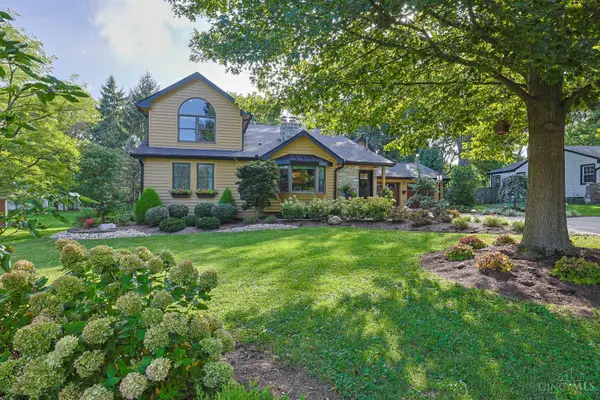 $560,000Pending4 beds 4 baths3,891 sq. ft.
1840 Wiltshire Boulevard, Fairfield, OH 45014
MLS# 1893603Listed by: SIBCY CLINE, INC.- New
 $325,000Active3 beds 3 baths2,013 sq. ft.
4578 Cavalier Court, Fairfield, OH 45014
MLS# 1892773Listed by: PLUM TREE REALTY


Protect your home and budget from life's surprises with an Assurant Home Warranty, backed by a partner that supports you through every step of homeownership. Explore Plans.
©2026 Century 21 Real Estate LLC. All rights reserved. CENTURY 21®, the CENTURY 21 Logo and C21® are service marks owned by Century 21 Real Estate LLC. Century 21 Real Estate LLC fully supports the principles of the Fair Housing Act and the Equal Opportunity Act. Each office is independently owned and operated. Listing information is deemed reliable but not guaranteed accurate.