
5877 Lake Circle Drive, Fairfield, OH 45014
Local realty services provided by:CENTURY 21 The Gene Group
5877 Lake Circle Drive,Fairfield, OH 45014
$320,000
- 3 Beds
- 3 Baths
- - sq. ft.
- Single family
- Active
Listed by: timothy wilson
Office: coldwell banker realty513-922-9400
MLS#:1898579
Source:OH_CINCY
Price summary
- Price:$320,000
About this home
Welcome home to this inviting 3-bedroom, 2.5-bath tri-level. Fresh paint and new carpet give the home a clean, refreshed feel, making it easy to envision it as your own. The tri-level layout offers distinct living spaces with room to relax, entertain, and enjoy everyday life. Step outside to a nice level fenced backyard complete with a patio, perfect for outdoor gatherings, grilling, or simply unwinding. With the fresh updates and inviting outdoor space this home is ready for it's next owner. Don't miss the opportunity to make it yours.
Contact an agent
Home facts
- Year built:1978
- Listing ID #:1898579
- Added:1 day(s) ago
- Updated:October 28, 2026 at 02:16 PM
Rooms and interior
- Bedrooms:3
- Total bathrooms:3
- Full bathrooms:2
- Half bathrooms:1
- Rooms Total:9
- Kitchen Description:Dishwasher, Eat-In, Microwave, Oven/Range, Refrigerator, Wood Cabinets, Wood Floor
- Bedroom Description:Bath Adjoins, Fireplace, Wall-to-Wall Carpet
- Basement Description:Full
Heating and cooling
- Cooling:Central Air
- Heating:Electric, Forced Air
Structure and exterior
- Roof:Shingle
- Year built:1978
- Lot area:0.27 Acres
- Lot Features:Level
- Architectural Style:Transitional
- Construction Materials:Brick, Vinyl Siding
- Exterior Features:Patio
- Foundation Description:Poured
Utilities
- Water:Public
- Sewer:Public Sewer
Finances and disclosures
- Price:$320,000
Features and amenities
- Appliances:Dishwasher, Dryer, Microwave, Oven/Range, Refrigerator, Washer
- Laundry features:Dryer, Electric Dryer Hookup, Washer
Parking
- Parking description:Driveway, On Street
- Garage:Yes
- Garage spaces:2
 Information deemed reliable but not guaranteed. The data relating to real estate for sale on this web site comes in part from the Broker Reciprocity program of the Multiple Listing Service of Greater Cincinnati. Real estate listings held by brokerage firms other than CENTURY 21 The Gene Group are marked with the Broker Reciprocity™ logo (the small house as shown to the left) and detailed information about them includes the name of the listing brokers. 2026, MLS of Greater Cincinnati, Inc. All rights reserved.
New listings near 5877 Lake Circle Drive
- New
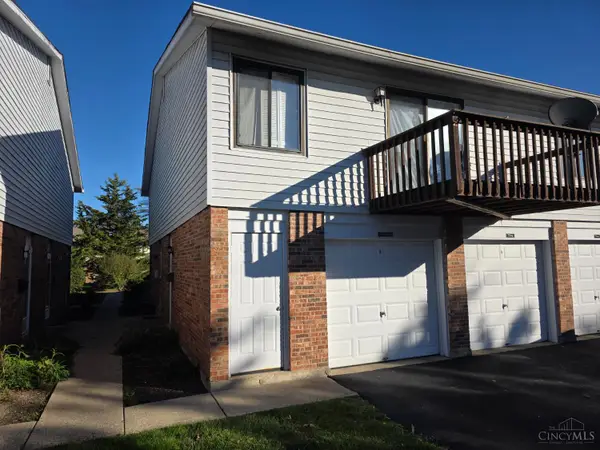 $130,000Active2 beds 1 baths990 sq. ft.
30 Horizon Court, Fairfield, OH 45014
MLS# 1898057Listed by: PLUM TREE REALTY - New
 $295,000Active3 beds 2 baths1,632 sq. ft.
4654 Redwood Drive, Fairfield, OH 45014
MLS# 1898440Listed by: EXP REALTY - New
 $255,000Active4 beds 3 baths1,897 sq. ft.
5463 Yellowstone Drive, Fairfield, OH 45014
MLS# 1898288Listed by: BOWLING & KUGLER REALTY - New
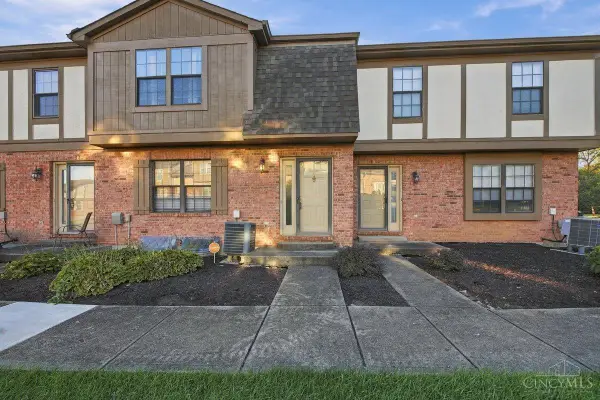 $210,000Active2 beds 3 baths1,790 sq. ft.
14 Fairgreen Circle, Fairfield, OH 45014
MLS# 1898461Listed by: FATHOM REALTY OHIO - New
 $70,000Active2 beds 2 baths930 sq. ft.
1615 Gelhot Drive #44, Fairfield, OH 45014
MLS# 1898212Listed by: PRODIGY PROPERTIES 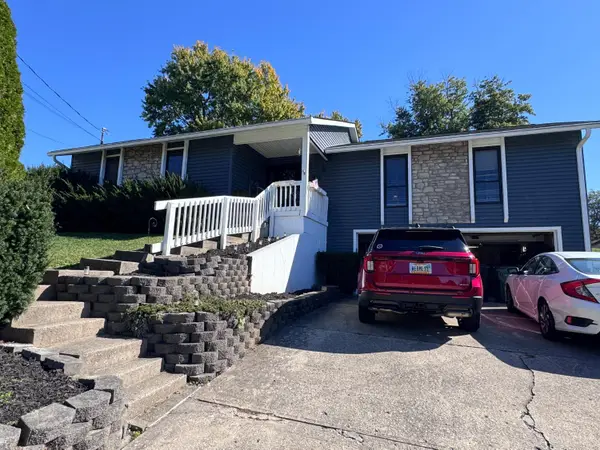 $250,000Pending4 beds 2 baths2,822 sq. ft.
16 Pinehurst Court, Fairfield, OH 45014
MLS# 1898080Listed by: WWW.WEBMLS.NET- New
 $325,000Active3 beds 2 baths1,690 sq. ft.
5428 Yellowstone Drive, Fairfield, OH 45014
MLS# 1898147Listed by: COMEY & SHEPHERD 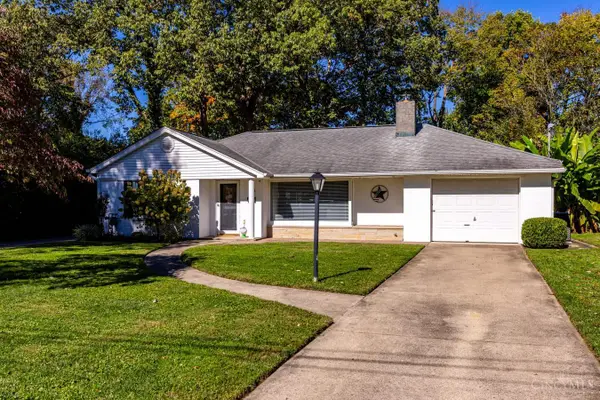 $307,500Pending3 beds 2 baths1,375 sq. ft.
674 Shady Lane, Fairfield, OH 45014
MLS# 1897967Listed by: HOETING, REALTORS $305,000Pending3 beds 2 baths1,582 sq. ft.
4766 Circle Drive, Fairfield, OH 45014
MLS# 1897775Listed by: EXP REALTY


Protect your home and budget from life's surprises with an Assurant Home Warranty, backed by a partner that supports you through every step of homeownership. Explore Plans.
©2026 Century 21 Real Estate LLC. All rights reserved. CENTURY 21®, the CENTURY 21 Logo and C21® are service marks owned by Century 21 Real Estate LLC. Century 21 Real Estate LLC fully supports the principles of the Fair Housing Act and the Equal Opportunity Act. Each office is independently owned and operated. Listing information is deemed reliable but not guaranteed accurate.