
16 Overlook Court, Fairfield, OH 45014
Local realty services provided by:CENTURY 21 DeAnna Realty
Listed by: nichole yockey, steven m douglass
Office: comey & shepherd513-489-2100
MLS#:1897592
Source:OH_CINCY
Price summary
- Price:$199,900
- Price per sq. ft.:$117.73
- Monthly HOA dues:$298
About this home
Welcome Home! Check this 3 Bed 2 Bath Home Out at 16 Overlook Ct in The Bluffs Of Wildwood, Located in Fairfield. Walk In Your Private Entry After Parking in Your Covered Car-Port or Space & See Floor to Ceiling Updates Through Out, Including Luxury Vinyl Plank, Updated Bathrooms, Kitchen, & Hardware. Flow through the Eat In Kitchen to the Living Room w/a Ceiling Fan Creating a Nice Breeze to The Balcony from One of Two Walk Outs. Then Venture Upstairs & Experience the Openness with Vaulted Ceilings, an Updated Bathroom w/a Skylight to Brighten Your Day, & A Primary Bedroom that has 2 Closets, one with a Walk-In perfect for sharing or not! But Wait... There's More, The Basement has an additional 550 ft of Finished Space to Enjoy, Entertain, or Just Relax w/a Feature Ceiling, a Fireplace, & a Large Deck. Community has a Pool, Tennis, Basketball, Scenic Views all within a Close Proximity to Shopping, Hospitals, & Interstate. It's Show Ready & MoveInReady, Make it Yours Today!!
Contact an agent
Home facts
- Year built:1981
- Listing ID #:1897592
- Added:1 day(s) ago
- Updated:October 16, 2026 at 10:45 PM
Rooms and interior
- Bedrooms:3
- Total bathrooms:2
- Full bathrooms:1
- Half bathrooms:1
- Rooms Total:6
- Kitchen Description:Dishwasher, Eat-In, Electric Cooktop, Garbage Disposal, Microwave, Oven/Range, Refrigerator
- Bedroom Description:Vaulted Ceiling, Walk-in Closet, Wall-to-Wall Carpet
- Basement Description:Fireplace, Full, Walkout
- Living area:1,698 sq. ft.
Heating and cooling
- Cooling:Ceiling Fans, Central Air
- Heating:Electric, Forced Air, Heat Pump
Structure and exterior
- Roof:Shingle
- Year built:1981
- Building area:1,698 sq. ft.
- Lot area:0.02 Acres
- Architectural Style:Traditional
- Construction Materials:Stone, Vinyl Siding
- Exterior Features:Balcony, Deck, Tennis Court, Yard Lights
- Foundation Description:Poured
- Levels:2 Story
Utilities
- Water:Public
- Sewer:Public Sewer
Finances and disclosures
- Price:$199,900
- Price per sq. ft.:$117.73
Features and amenities
- Appliances:Dishwasher, Electric Cooktop, Garbage Disposal, Microwave, Oven/Range, Refrigerator, Warming Drawer
- Laundry features:In Basement
- Amenities:Vaulted Ceiling
Parking
- Parking description:1 Assigned
- Carport spaces:1
 Information deemed reliable but not guaranteed. The data relating to real estate for sale on this web site comes in part from the Broker Reciprocity program of the Multiple Listing Service of Greater Cincinnati. Real estate listings held by brokerage firms other than CENTURY 21 DeAnna Realty are marked with the Broker Reciprocity™ logo (the small house as shown to the left) and detailed information about them includes the name of the listing brokers. 2026, MLS of Greater Cincinnati, Inc. All rights reserved.
New listings near 16 Overlook Court
- New
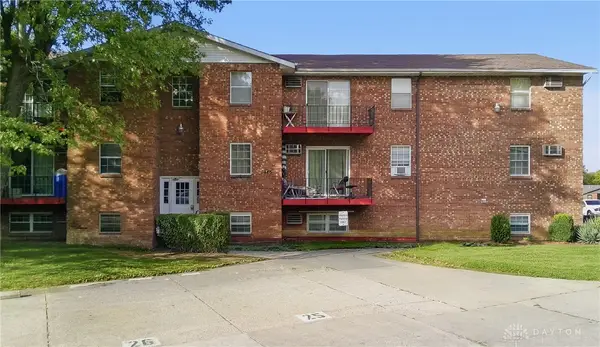 $116,000Active2 beds 1 baths840 sq. ft.
5465 Camelot Drive #27, Fairfield, OH 45014
MLS# 971384Listed by: RE/MAX PREFERRED GROUP - New
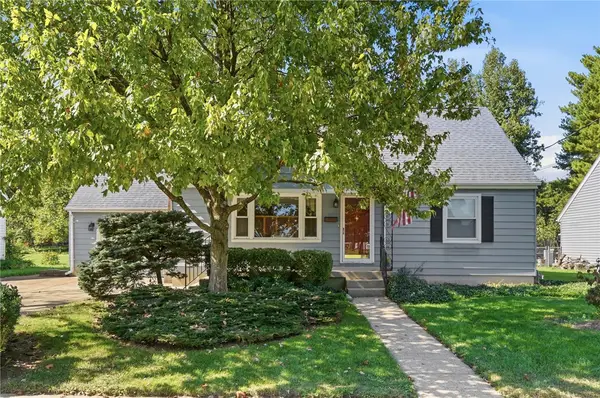 $235,000Active3 beds 2 baths1,526 sq. ft.
4725 Castleton Drive, Fairfield, OH 45014
MLS# 971374Listed by: COMEY & SHEPHERD REALTORS - New
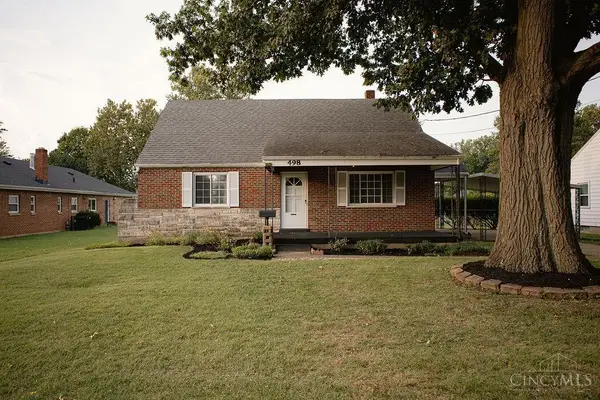 $249,900Active3 beds 1 baths1,201 sq. ft.
498 Beech Avenue, Fairfield, OH 45014
MLS# 1897442Listed by: THE SIX REALTY, LLC - New
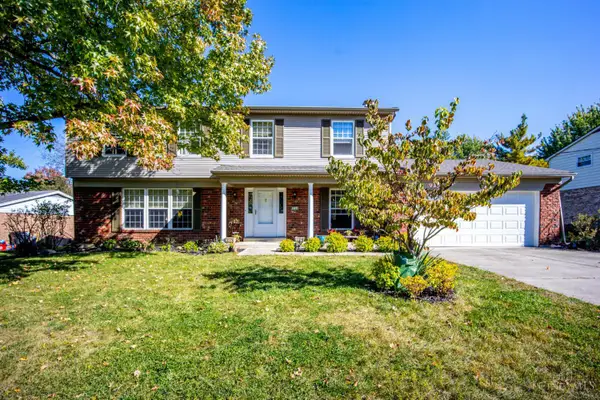 $369,900Active4 beds 3 baths2,142 sq. ft.
5724 Sigmon, Fairfield, OH 45014
MLS# 1897510Listed by: EXP REALTY - New
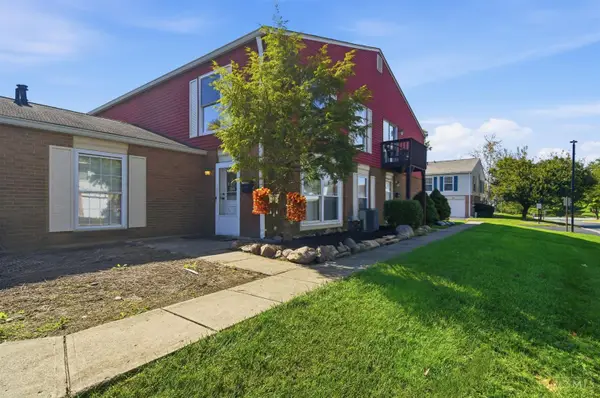 $135,000Active2 beds 1 baths1,012 sq. ft.
23 Today Drive #F, Fairfield, OH 45014
MLS# 1897384Listed by: EXP REALTY - New
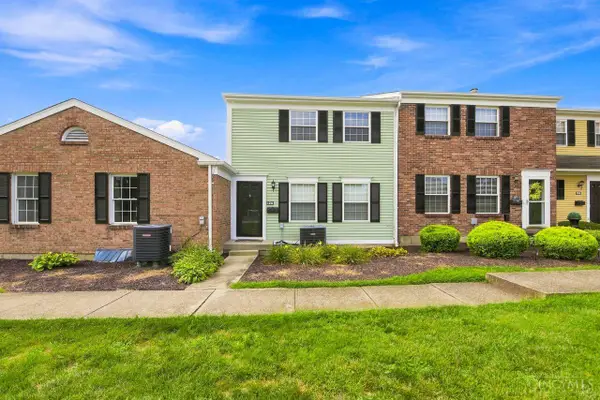 $199,900Active2 beds 2 baths1,452 sq. ft.
124 Chapel Hill Drive, Fairfield, OH 45014
MLS# 1897506Listed by: COLDWELL BANKER REALTY - New
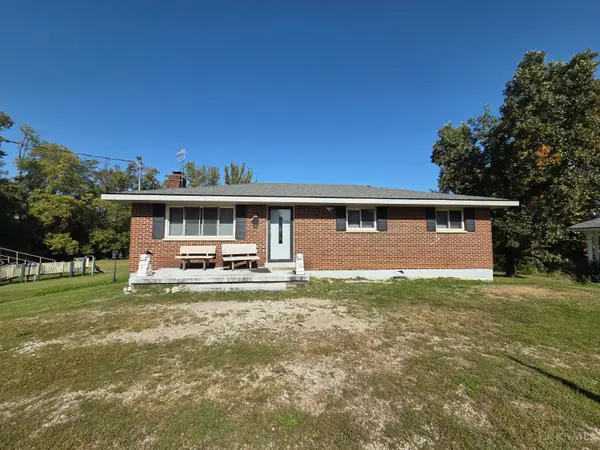 $399,000Active4 beds 3 baths2,200 sq. ft.
9650 Richard Drive, Fairfield, OH 45014
MLS# 1894779Listed by: GROUP, REALTORS 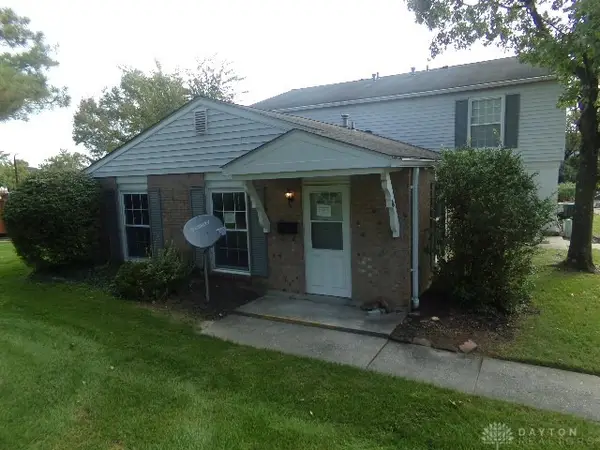 $69,900Pending2 beds 1 baths840 sq. ft.
16 Moonbeam Court #5A, Fairfield, OH 45014
MLS# 970961Listed by: COLDWELL BANKER HERITAGE- New
 $549,900Active4 beds 3 baths2,427 sq. ft.
375 Gregorian Drive, Fairfield, OH 45014
MLS# 1897018Listed by: RE/MAX PREFERRED GROUP


Protect your home and budget from life's surprises with an Assurant Home Warranty, backed by a partner that supports you through every step of homeownership. Explore Plans.
©2026 Century 21 Real Estate LLC. All rights reserved. CENTURY 21®, the CENTURY 21 Logo and C21® are service marks owned by Century 21 Real Estate LLC. Century 21 Real Estate LLC fully supports the principles of the Fair Housing Act and the Equal Opportunity Act. Each office is independently owned and operated. Listing information is deemed reliable but not guaranteed accurate.