
5541 Randy Drive, Fairfield, OH 45014
Local realty services provided by:CENTURY 21 The Gene Group
5541 Randy Drive,Fairfield, OH 45014
$674,900
- 4 Beds
- 4 Baths
- 5,125 sq. ft.
- Single family
- Active
Listed by: andrew nichols
Office: bowling & kugler realty513-844-8405
MLS#:1896654
Source:OH_CINCY
Price summary
- Price:$674,900
- Price per sq. ft.:$131.69
About this home
Offering more than 5,000 square feet of combined living space, this custom-built, one-owner brick-and stone ranch is an entertainer's dream! The open concept living room flows seamlessly into the kitchen and breakfast room, creating an inviting setting for everyday living and gatherings. Enjoy morning coffee on the covered front porch, or step directly from the primary bedroom suite onto a covered Trex deck and take in the day. The sprawling lower level features a full bath, ample storage and abundant space for entertaining; pull up a chair at the bar, enjoy a game of pool, practice your golf swing, or work out in the recreation room that's ready to suit your needs. Walkout to the back patio, complete with a grill station and stone fire pit. Ideally situated on a quiet cul-de-sac, this hard-to-find three-quarter-acre property also offers an irrigation system, landscape lighting, putting green and an oversized, multi-access driveway with plenty of additional off-street parking.
Contact an agent
Home facts
- Year built:1998
- Listing ID #:1896654
- Added:2 day(s) ago
- Updated:October 23, 2026 at 10:53 AM
Rooms and interior
- Bedrooms:4
- Total bathrooms:4
- Full bathrooms:3
- Half bathrooms:1
- Rooms Total:13
- Dining Description:Wood Floor
- Kitchen Description:Counter Bar, Dishwasher, Garbage Disposal, Microwave, Oven/Range, Refrigerator, Solid Surface Ctr, Wood Cabinets
- Bedroom Description:Bath Adjoins, Dressing Area, Walk-in Closet, Walkout, Wall-to-Wall Carpet
- Basement Description:Full, Walkout
- Living area:5,125 sq. ft.
Heating and cooling
- Cooling:Central Air
- Heating:Forced Air, Gas
Structure and exterior
- Roof:Shingle
- Year built:1998
- Building area:5,125 sq. ft.
- Lot area:0.76 Acres
- Lot Features:Corner Lot, Cul-De-Sac
- Architectural Style:Ranch
- Construction Materials:Brick, Stone
- Exterior Features:BBQ Grill, Covered, Deck, Fire Pit, Patio, Yard Lights
- Foundation Description:Poured
- Levels:1 Story
Utilities
- Water:Public
- Sewer:Public Sewer
Finances and disclosures
- Price:$674,900
- Price per sq. ft.:$131.69
Features and amenities
- Appliances:Dishwasher, Dryer, Garbage Disposal, Microwave, Oven/Range, Refrigerator, Washer
- Laundry features:Dryer, Washer
- Amenities:Crown Molding, French Doors, Multi Panel Doors, Vaulted Ceiling
Parking
- Parking description:Driveway
- Garage:Yes
- Garage spaces:2
 Information deemed reliable but not guaranteed. The data relating to real estate for sale on this web site comes in part from the Broker Reciprocity program of the Multiple Listing Service of Greater Cincinnati. Real estate listings held by brokerage firms other than CENTURY 21 The Gene Group are marked with the Broker Reciprocity™ logo (the small house as shown to the left) and detailed information about them includes the name of the listing brokers. 2026, MLS of Greater Cincinnati, Inc. All rights reserved.
New listings near 5541 Randy Drive
- Coming Soon
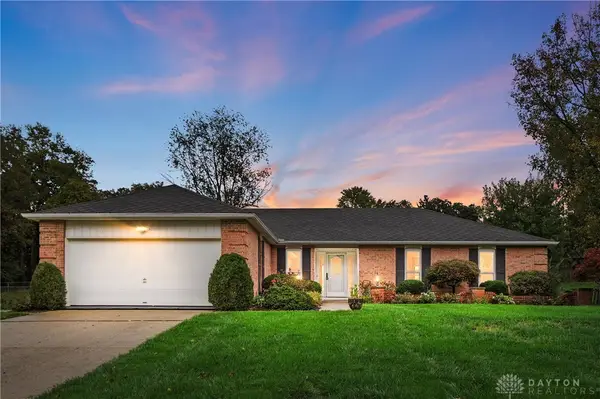 $325,000Coming Soon3 beds 2 baths1,690 sq. ft.
5428 Yellowstone Drive, Fairfield, OH 45014
MLS# 971759Listed by: COMEY & SHEPHERD REALTORS - New
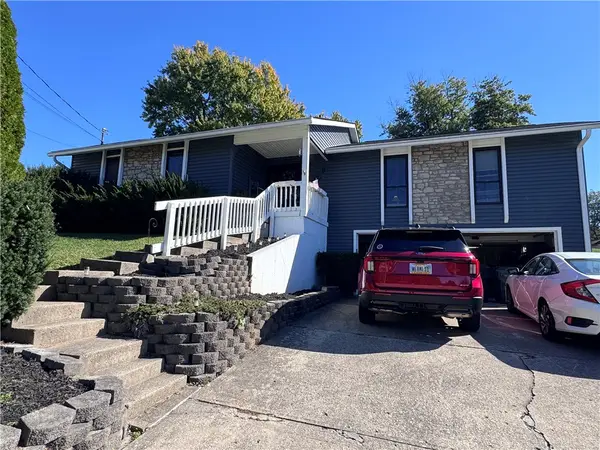 $250,000Active4 beds 2 baths2,822 sq. ft.
16 Pinehurst Court, Fairfield, OH 45014
MLS# 971721Listed by: WWW.WEBMLS.NET - New
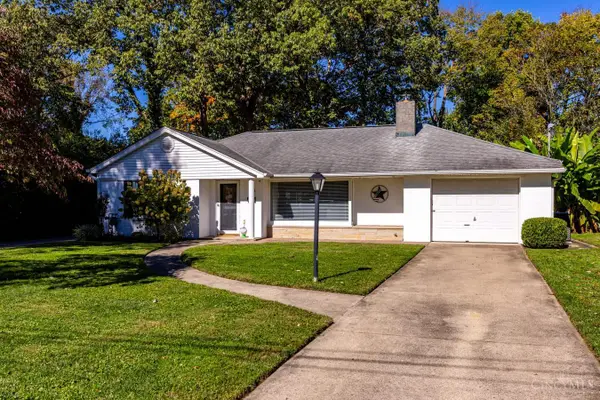 $307,500Active3 beds 2 baths1,375 sq. ft.
674 Shady Lane, Fairfield, OH 45014
MLS# 1897967Listed by: HOETING, REALTORS - New
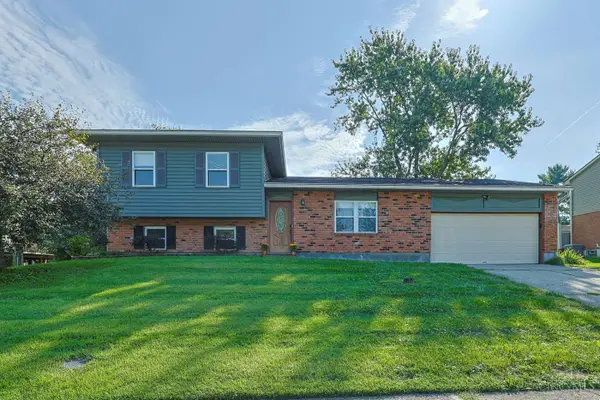 $304,900Active3 beds 3 baths1,820 sq. ft.
5818 Winton Road, Fairfield, OH 45014
MLS# 1897915Listed by: SIBCY CLINE, INC. - New
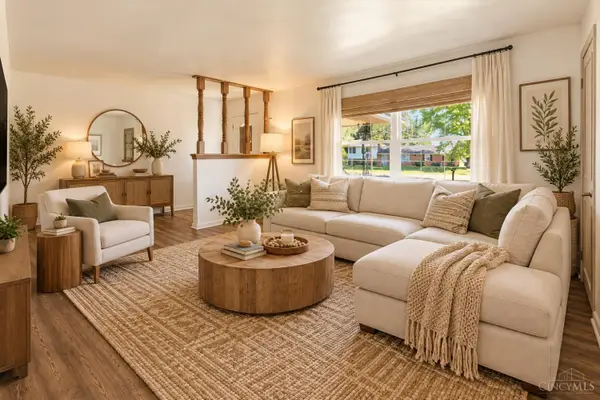 $324,900Active3 beds 3 baths2,153 sq. ft.
5281 Clifton Place, Fairfield, OH 45014
MLS# 1897263Listed by: PLUM TREE REALTY - New
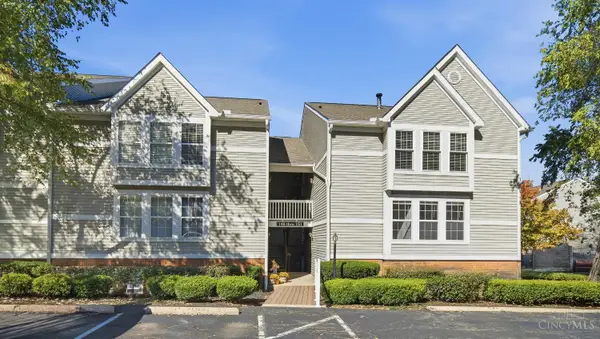 $199,800Active2 beds 2 baths1,254 sq. ft.
151 Highridge Court, Fairfield, OH 45014
MLS# 1897814Listed by: RE/MAX PREFERRED GROUP - New
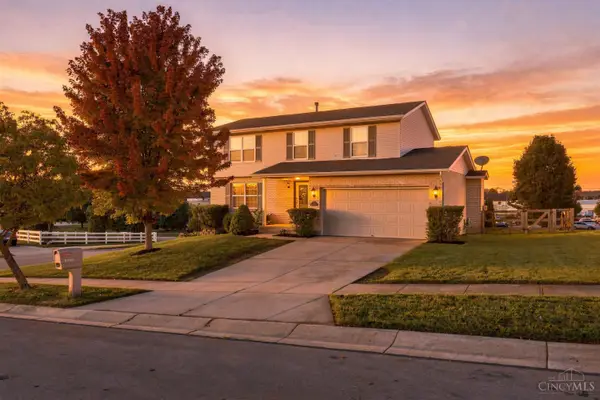 $380,000Active4 beds 3 baths1,924 sq. ft.
7566 Tollgate Court, Fairfield, OH 45014
MLS# 1897791Listed by: KEY REALTY, LTD. - New
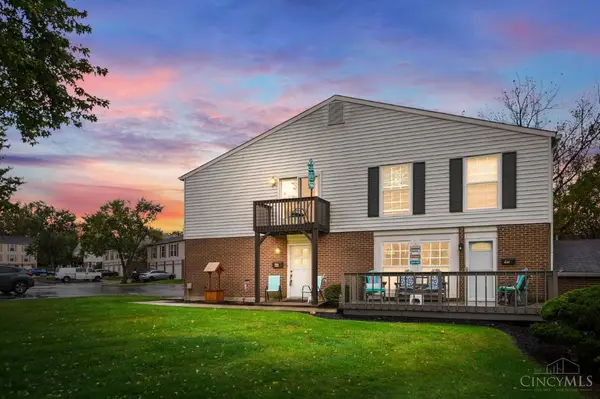 $155,000Active2 beds 1 baths990 sq. ft.
45 Sunnyside Drive, Fairfield, OH 45014
MLS# 1897778Listed by: COMEY & SHEPHERD - New
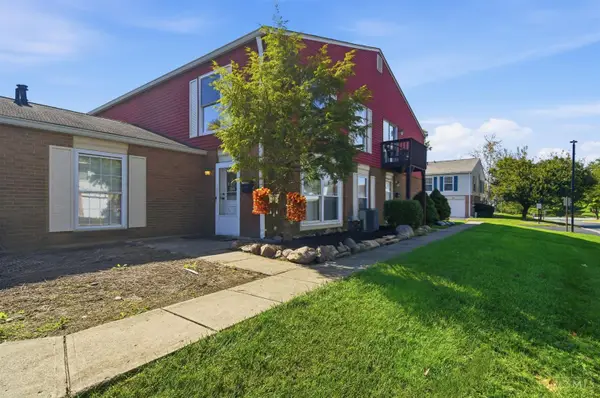 $135,000Active2 beds 1 baths1,012 sq. ft.
23 Today Drive, Fairfield, OH 45014
MLS# 1897384Listed by: EXP REALTY


Protect your home and budget from life's surprises with an Assurant Home Warranty, backed by a partner that supports you through every step of homeownership. Explore Plans.
©2026 Century 21 Real Estate LLC. All rights reserved. CENTURY 21®, the CENTURY 21 Logo and C21® are service marks owned by Century 21 Real Estate LLC. Century 21 Real Estate LLC fully supports the principles of the Fair Housing Act and the Equal Opportunity Act. Each office is independently owned and operated. Listing information is deemed reliable but not guaranteed accurate.