
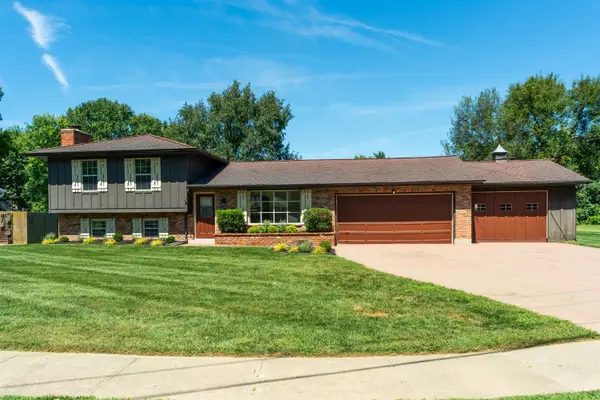
5748 Reswin Drive, Fairfield, OH 45014
Local realty services provided by:CENTURY 21 The Gene Group
5748 Reswin Drive,Fairfield, OH 45014
$375,000
- 4 Beds
- 3 Baths
- 2,531 sq. ft.
- Single family
- Pending
Listed by: kristin brown
Office: exp realty216-242-2322
MLS#:1888263
Source:OH_CINCY
Price summary
- Price:$375,000
- Price per sq. ft.:$148.16
About this home
Buyer got cold feet...their loss, your gain! Stunning remodel with modern updates and move-in ready! Remodeled from top to bottom; bright, open floor plan with a gorgeous fireplace, cathedral ceilings and skylights that fill the home with natural light. This beautiful home features new laminate flooring throughout the main living areas, new carpet in all bedrooms, and fresh paint both inside and outside. The stunning new kitchen offers new stainless steel appliances, modern cabinetry, a center island, quartz countertops, and updated finishes. All bathrooms have been completely renovated with new vanities, faucets, toilets, and showers/tub. Major updates include a new roof and HVAC system for added peace of mind. Enjoy the enclosed sunroom overlooking a private, tree-lined backyard, relax and entertain on the spacious deck or in the downstairs family room with a wet bar. With stylish updates throughout and nothing left to do but move in, this home is a must-see! Property is agent owned.
Contact an agent
Home facts
- Year built:1974
- Listing ID #:1888263
- Added:37 day(s) ago
- Updated:September 03, 2026 at 06:50 PM
Rooms and interior
- Bedrooms:4
- Total bathrooms:3
- Full bathrooms:2
- Half bathrooms:1
- Rooms Total:10
- Dining Description:Chandelier, Laminate Floor, Walkout
- Kitchen Description:Counter Bar, Dishwasher, Garbage Disposal, Island, Laminate Floor, Microwave, Oven/Range, Quartz Counters, Refrigerator, Skylight
- Bedroom Description:Bath Adjoins, Walk-in Closet, Wall-to-Wall Carpet
- Basement Description:Finished, Full, Laminate Floor, Walkout
- Living area:2,531 sq. ft.
Heating and cooling
- Cooling:Ceiling Fans, Central Air
- Heating:Electric, Heat Pump
Structure and exterior
- Roof:Shingle
- Year built:1974
- Building area:2,531 sq. ft.
- Lot area:0.32 Acres
- Architectural Style:Tudor
- Construction Materials:Brick, Wood Siding
- Exterior Features:Covered Deck/Patio, Deck
- Foundation Description:Poured
Utilities
- Water:Public
- Sewer:Public Sewer
Finances and disclosures
- Price:$375,000
- Price per sq. ft.:$148.16
Features and amenities
- Appliances:Dishwasher, Garbage Disposal, Microwave, Oven/Range, Refrigerator
- Amenities:Beam Ceiling, Cathedral Ceiling, Multi Panel Doors, Skylight, Vaulted Ceiling
Parking
- Parking description:Driveway, Off Street
- Garage:Yes
- Garage spaces:2
 Information deemed reliable but not guaranteed. The data relating to real estate for sale on this web site comes in part from the Broker Reciprocity program of the Multiple Listing Service of Greater Cincinnati. Real estate listings held by brokerage firms other than CENTURY 21 The Gene Group are marked with the Broker Reciprocity™ logo (the small house as shown to the left) and detailed information about them includes the name of the listing brokers. 2026, MLS of Greater Cincinnati, Inc. All rights reserved.
New listings near 5748 Reswin Drive
- New
 $569,900Active4 beds 4 baths3,573 sq. ft.
1919 Highcliff Court, Fairfield, OH 45014
MLS# 1892793Listed by: SIBCY CLINE, INC. - New
 $350,000Active3 beds 3 baths2,176 sq. ft.
2091 Harrowgate Hill Lane, Fairfield, OH 45014
MLS# 1892565Listed by: COMEY & SHEPHERD - New
 $225,000Active4 beds 3 baths2,536 sq. ft.
6200 Benzing Drive, Fairfield, OH 45014
MLS# 1892515Listed by: COLDWELL BANKER REALTY - New
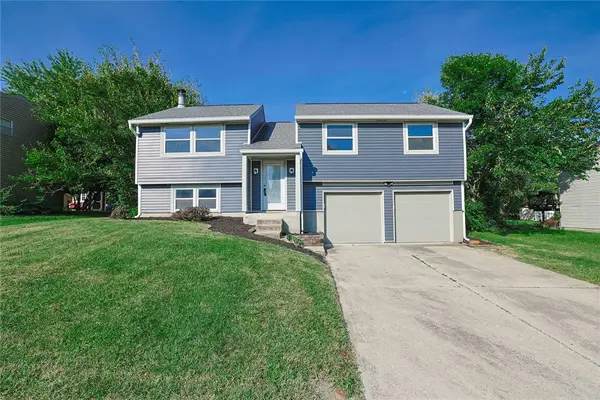 $310,000Active3 beds 3 baths1,736 sq. ft.
5569 Venus Lane, Fairfield, OH 45014
MLS# 967487Listed by: SIBCY CLINE INC. - New
 $379,900Active4 beds 3 baths2,083 sq. ft.
5209 Huber Trace Court, Fairfield, OH 45014
MLS# 1892183Listed by: RE/MAX PREFERRED GROUP  $250,000Pending2 beds 2 baths1,265 sq. ft.
50 Benchway Court, Fairfield, OH 45014
MLS# 1892032Listed by: COMEY & SHEPHERD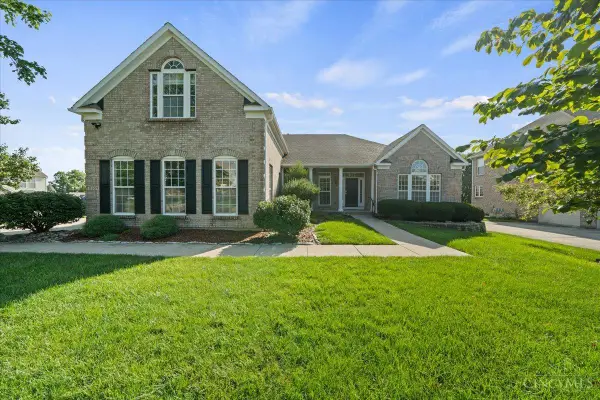 $689,000Pending4 beds 5 baths5,305 sq. ft.
5957 Emerald Lake Drive, Fairfield, OH 45014
MLS# 1891697Listed by: PRIVATE REAL ESTATE COLLECTION- New
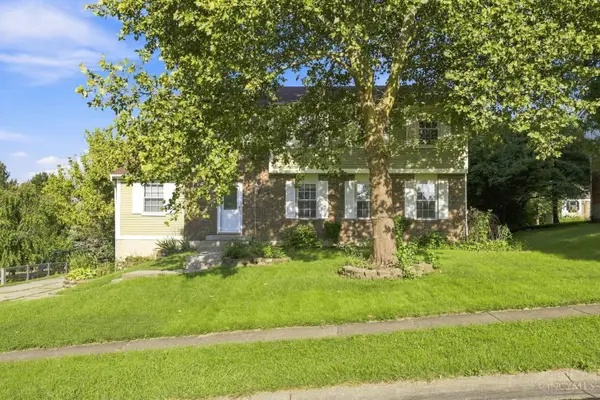 $370,000Active4 beds 3 baths2,641 sq. ft.
3385 Greenwich Drive, Fairfield, OH 45011
MLS# 1891980Listed by: KEY REALTY, LTD. - New
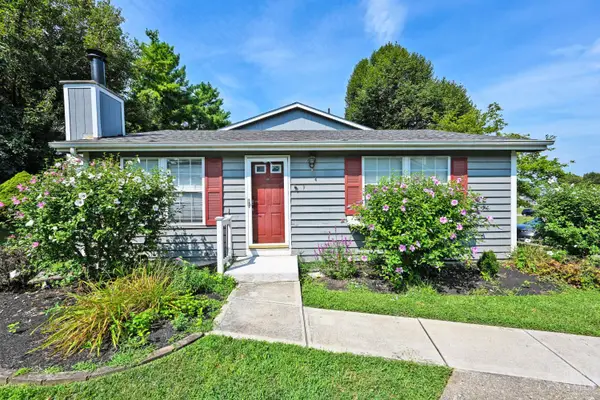 $154,000Active2 beds 1 baths1,383 sq. ft.
9 Criswell Lane, Fairfield, OH 45014
MLS# 1891741Listed by: COMEY & SHEPHERD - New
 $399,000Active3 beds 3 baths1,700 sq. ft.
5330 Sherry Lane, Fairfield, OH 45014
MLS# 1891757Listed by: FEDERLE, INC.


Protect your home and budget from life's surprises with an Assurant Home Warranty, backed by a partner that supports you through every step of homeownership. Explore Plans.
©2026 Century 21 Real Estate LLC. All rights reserved. CENTURY 21®, the CENTURY 21 Logo and C21® are service marks owned by Century 21 Real Estate LLC. Century 21 Real Estate LLC fully supports the principles of the Fair Housing Act and the Equal Opportunity Act. Each office is independently owned and operated. Listing information is deemed reliable but not guaranteed accurate.