
496 Cypress Point Drive, Fairlawn, OH 44333
Local realty services provided by:CENTURY 21 Bolte Real Estate
Upcoming open houses
- Tue, Oct 2002:00 pm - 05:00 pm
Listed by: laura h duryea, betsy henn
Office: berkshire hathaway homeservices stouffer realty
MLS#:5253538
Source:OH_NORMLS
Price summary
- Price:$999,000
- Price per sq. ft.:$290.66
- Monthly HOA dues:$50
About this home
Original. Timeless. Exceptional. Experience an elevated standard of living in this extraordinary new residence by Memmer Homes. Set in beautiful Rosemont Ridge with Copley-Fairlawn Schools, this exceptional home blends timeless elegance with contemporary design, featuring dramatic rooflines, warm wood accents, a crisp white exterior, and expansive black-framed windows. Inside, thoughtfully curated interiors pair refined finishes with inviting warmth. Rich wood flooring, designer lighting, custom cabinetry, and a soft, neutral palette create a seamless balance of sophistication and comfort. The stunning kitchen is a true showpiece, featuring beautiful quartz countertops, a dramatic waterfall island, and sleek built-in appliances. Designed for both everyday living and effortless entertaining, the kitchen flows seamlessly into light-filled living spaces ideal for gathering with family and friends. The first-floor primary suite offers the ease of main-level living, complete with a spacious walk-in closet. Upstairs, a versatile loft offers extra space to relax, work, or entertain, along with three generously sized bedrooms and two full baths, including a private en suite for one bedroom. Step outside to a covered backyard patio, perfect for outdoor entertaining or simply unwinding in comfort. An oversized two-car garage offers generous space for vehicles and additional storage. Behind the finishes, Memmer's standards are equally impressive, including a 9-foot reinforced poured-concrete foundation, a 30-year basement waterproofing warranty, Andersen windows, zoned high-efficiency heating and cooling, and tankless hot water. These quality features reflect Memmer Homes' commitment to lasting craftsmanship, energy efficiency, and everyday comfort. New construction without the wait—experience the beauty of a thoughtfully designed home that's ready for you to make it your own....
Contact an agent
Home facts
- Year built:2026
- Subdivision & Development:Rosemont Rdg
- Listing ID #:5253538
- Added:4 day(s) ago
- Updated:October 20, 2026 at 02:13 PM
Rooms and interior
- Bedrooms:4
- Total bathrooms:4
- Full bathrooms:3
- Half bathrooms:1
- Kitchen Description:Built In Oven, Cooktop, Dishwasher, Microwave, Refrigerator
- Basement:Yes
- Basement Description:Full
- Living area:3,437 sq. ft.
Heating and cooling
- Cooling:Central Air
- Heating:Fireplaces, Forced Air, Gas
- Central air:Yes
Structure and exterior
- Roof:Asphalt, Fiberglass
- Year built:2026
- Building area:3,437 sq. ft.
- Lot area:0.34 Acres
- Construction Materials:Stone, Stucco, Vinyl Siding
- Exterior Features:Patio, Porch
- Levels:2 Stories, 2 Story
Utilities
- Water:Public
- Sewer:Public Sewer
Finances and disclosures
- Price:$999,000
- Price per sq. ft.:$290.66
- Tax amount:$2,058 (2025)
Features and amenities
- Appliances:Cooktop, Dishwasher, Microwave, Refrigerator
Parking
- Parking description:Attached, Driveway, Garage
- Garage:Yes
- Garage spaces:3

New listings near 496 Cypress Point Drive
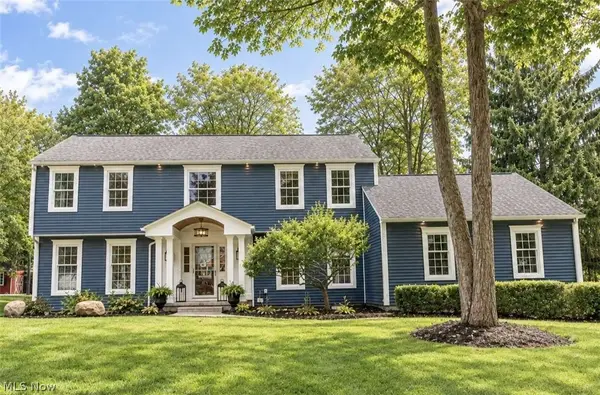 $499,000Pending4 beds 4 baths3,328 sq. ft.
3407 Bancroft Road, Akron, OH 44333
MLS# 5253628Listed by: CHOSEN REAL ESTATE GROUP $475,000Active4 beds 3 baths1,890 sq. ft.
3201 Ridgewood Road, Fairlawn, OH 44333
MLS# 5250664Listed by: BERKSHIRE HATHAWAY HOMESERVICES STOUFFER REALTY $314,900Pending3 beds 3 baths1,569 sq. ft.
2961 Chamberlain Road, Akron, OH 44333
MLS# 5250304Listed by: WAYPOINT REAL ESTATE GROUP, LLC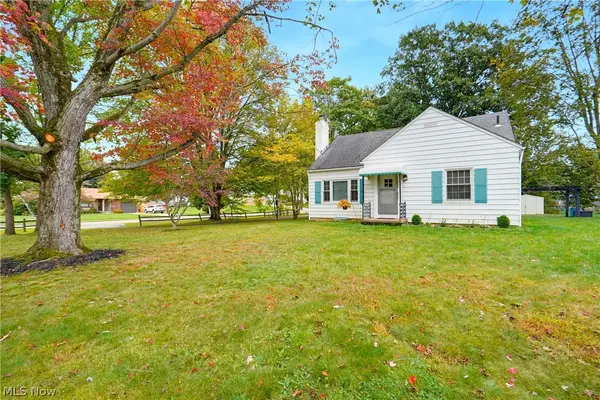 $290,000Pending3 beds 2 baths1,930 sq. ft.
315 Stratford Road, Fairlawn, OH 44333
MLS# 5249905Listed by: EXP REALTY, LLC.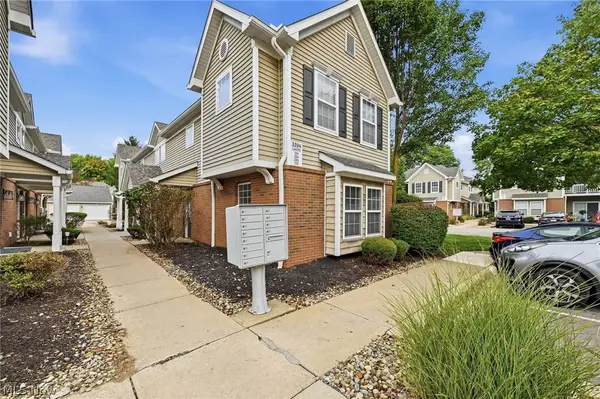 $195,000Active2 beds 2 baths1,150 sq. ft.
3394 Lenox Village Drive #134, Fairlawn, OH 44333
MLS# 5249894Listed by: KELLER WILLIAMS ELEVATE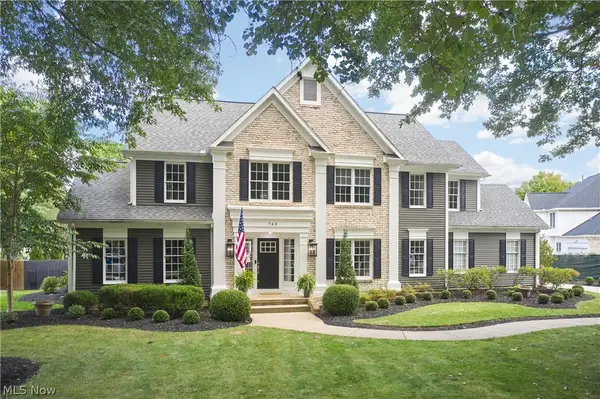 $599,000Activeundercontract5 beds 4 baths4,729 sq. ft.
743 White Tail Ridge Drive, Fairlawn, OH 44333
MLS# 5249346Listed by: BERKSHIRE HATHAWAY HOMESERVICES STOUFFER REALTY $169,900Active0.34 Acres
472 Cypress Point Drive, Fairlawn, OH 44333
MLS# 5249841Listed by: BERKSHIRE HATHAWAY HOMESERVICES STOUFFER REALTY $224,000Pending2 beds 2 baths1,818 sq. ft.
1008 Bunker Drive #101, Fairlawn, OH 44333
MLS# 5249477Listed by: BERKSHIRE HATHAWAY HOMESERVICES STOUFFER REALTY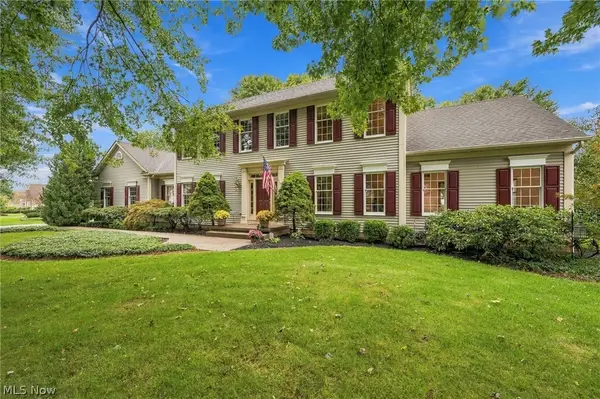 $590,000Activeundercontract4 beds 4 baths3,300 sq. ft.
767 Sunridge Road, Fairlawn, OH 44333
MLS# 5247514Listed by: ENGEL & VLKERS DISTINCT


Protect your home and budget from life's surprises with an Assurant Home Warranty, backed by a partner that supports you through every step of homeownership. Explore Plans.
©2026 Century 21 Real Estate LLC. All rights reserved. CENTURY 21®, the CENTURY 21 Logo and C21® are service marks owned by Century 21 Real Estate LLC. Century 21 Real Estate LLC fully supports the principles of the Fair Housing Act and the Equal Opportunity Act. Each office is independently owned and operated. Listing information is deemed reliable but not guaranteed accurate.