
19670 S Sagamore Road, Fairview Park, OH 44126
Local realty services provided by:CENTURY 21 Transcendent Realty
19670 S Sagamore Road,Fairview Park, OH 44126
$550,000
- 4 Beds
- 3 Baths
- - sq. ft.
- Single family
- Sold
Listed by: alison m baranek
Office: berkshire hathaway homeservices stouffer realty
MLS#:5231419
Source:OH_NORMLS
Sorry, we are unable to map this address
Price summary
- Price:$550,000
About this home
Welcome to this charming 4-bedroom, 2.5-bath brick French Tudor nestled in the highly sought-after Coffinberry Estates neighborhood! Blending timeless character with thoughtful updates, this home offers the perfect balance of classic charm and modern convenience. The recently remodeled kitchen is sure to impress with granite countertops, tile backsplash, tile flooring, deep sink, and all-new appliances. The inviting main level also features a cozy family room with a wood-burning fireplace and gas starter, while the formal living room and dining room showcase beautiful hardwood floors, elegant crown molding, and a second gas fireplace. A convenient half bath completes the main level. Upstairs, you'll find a spacious primary bedroom, three additional bedrooms, and a full bath. The finished lower level provides even more living space with a large rec room and an additional full bath—perfect for entertaining, a home gym, or playroom. Step outside to the private patio, which features a built-in gas line for your grill, making outdoor gatherings effortless. A 2-car garage, beautifully landscaped yard, and numerous recent updates—including new windows and sliding glass door (2024), new driveway and front patio (2025), and new backyard fence and gate (2025)—make this home truly move-in ready. Ideally located just moments from Big Met and Little Met Golf Courses, the Cleveland Metroparks Rocky River Reservation, Westgate Shopping Center, Target, Chick-fil-A, restaurants, shopping, and more, this is an incredible opportunity to own a beautifully updated home in one of Fairview Park's most desirable neighborhoods....
Contact an agent
Home facts
- Year built:1940
- Subdivision & Development:H D Coffinberry Estate 01
- Listing ID #:5231419
- Added:47 day(s) ago
- Updated:September 17, 2026 at 06:28 AM
Rooms and interior
- Bedrooms:4
- Total bathrooms:3
- Full bathrooms:2
- Half bathrooms:1
- Rooms Total:9
- Kitchen Description:Dishwasher, Disposal, Microwave, Range, Refrigerator
- Basement:Yes
- Basement Description:Full, Partial
Heating and cooling
- Cooling:Central Air
- Heating:Fireplaces, Forced Air, Gas
- Central air:Yes
Structure and exterior
- Roof:Asphalt, Fiberglass
- Year built:1940
- Lot Features:Wooded/Treed
- Architectural Style:Colonial
- Construction Materials:Brick
- Exterior Features:Deck, Patio, Porch, Wooded
- Levels:2 Stories, 2 Story
Utilities
- Water:Public
- Sewer:Public Sewer
Finances and disclosures
- Price:$550,000
- Tax amount:$9,141 (2025)
Features and amenities
- Appliances:Dishwasher, Disposal, Microwave, Range, Refrigerator
- Amenities:Smoke Detectors
Parking
- Parking description:Attached, Driveway, Garage
- Garage:Yes
- Garage spaces:2

New listings near 19670 S Sagamore Road
- New
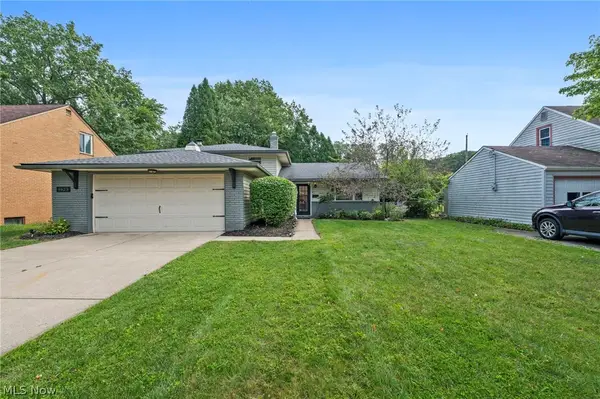 $349,999Active3 beds 2 baths1,980 sq. ft.
4623 Orchard Road, Fairview Park, OH 44126
MLS# 5244137Listed by: EXP REALTY, LLC. 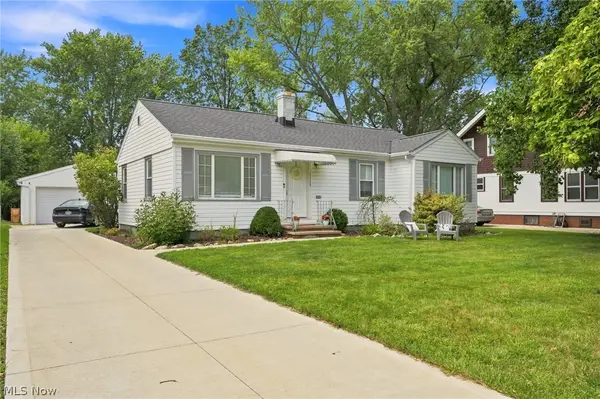 $279,900Pending3 beds 2 baths2,064 sq. ft.
4028 W 220th Street, Fairview Park, OH 44126
MLS# 5243718Listed by: RE/MAX ABOVE & BEYOND $189,900Pending2 beds 2 baths1,134 sq. ft.
3807 Circlewood Court #C-109, Fairview Park, OH 44126
MLS# 5241913Listed by: CUTLER REAL ESTATE $299,900Pending4 beds 2 baths1,813 sq. ft.
3945 W 210th Street, Fairview Park, OH 44126
MLS# 5234713Listed by: SERENITY REALTY $125,000Pending3 beds 1 baths
20861 Woodstock Avenue, Fairview Park, OH 44126
MLS# 5241779Listed by: RE/MAX ABOVE & BEYOND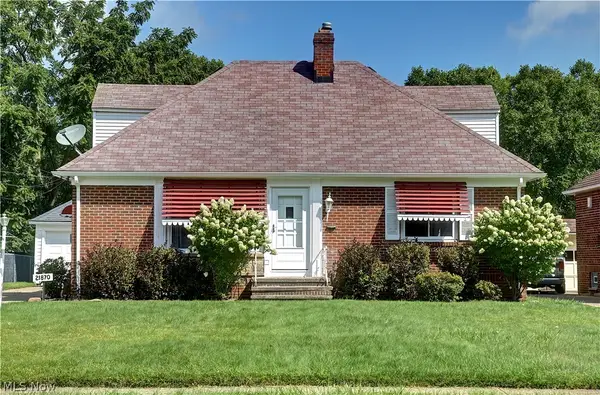 $274,900Active3 beds 2 baths1,474 sq. ft.
21870 Seabury Avenue, Fairview Park, OH 44126
MLS# 5240532Listed by: ERA REAL SOLUTIONS REALTY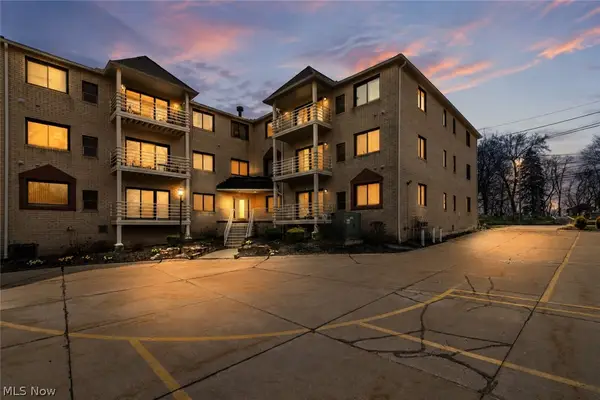 $155,000Active2 beds 2 baths1,202 sq. ft.
19510 Lorain Road #201, Fairview Park, OH 44126
MLS# 5237724Listed by: RE/MAX ABOVE & BEYOND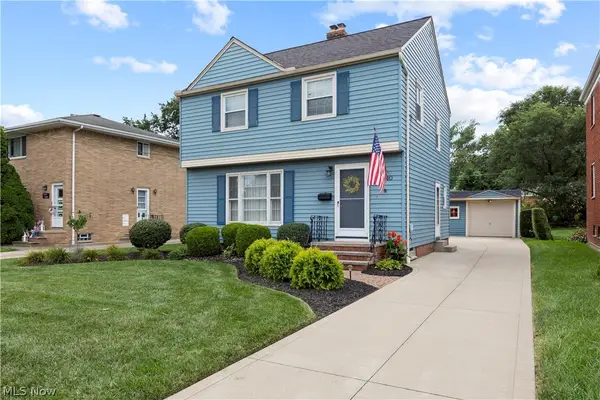 $325,000Pending3 beds 2 baths1,574 sq. ft.
3640 W 210th Street, Fairview Park, OH 44126
MLS# 5237910Listed by: RUSSELL REAL ESTATE SERVICES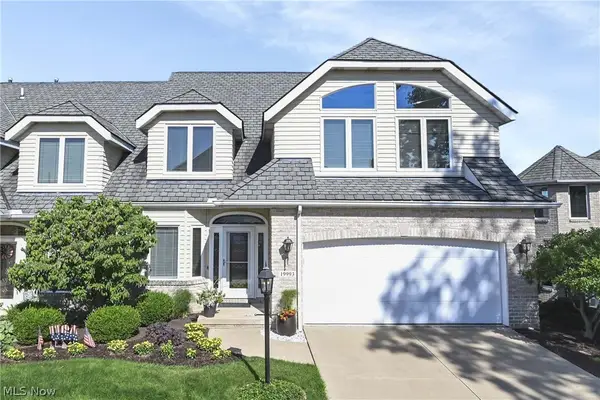 $515,000Pending3 beds 5 baths3,779 sq. ft.
19993 Emerald View Drive, Fairview Park, OH 44126
MLS# 5233336Listed by: KELLER WILLIAMS CITYWIDE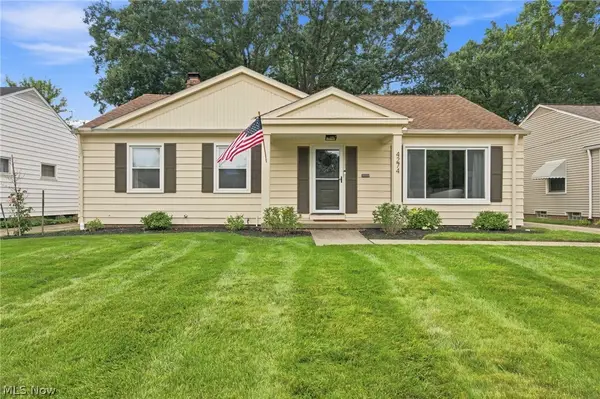 $369,000Pending3 beds 2 baths1,320 sq. ft.
4274 W 202, Fairview Park, OH 44126
MLS# 5237242Listed by: RE/MAX CROSSROADS PROPERTIES


Protect your home and budget from life's surprises with an Assurant Home Warranty, backed by a partner that supports you through every step of homeownership. Explore Plans.
©2026 Century 21 Real Estate LLC. All rights reserved. CENTURY 21®, the CENTURY 21 Logo and C21® are service marks owned by Century 21 Real Estate LLC. Century 21 Real Estate LLC fully supports the principles of the Fair Housing Act and the Equal Opportunity Act. Each office is independently owned and operated. Listing information is deemed reliable but not guaranteed accurate.