
22760 Esther Avenue, Fairview Park, OH 44126
Local realty services provided by:CENTURY 21 Premiere Properties
Listed by: kathryn schenk
Office: keller williams greater metropolitan
MLS#:5231210
Source:OH_NORMLS
Price summary
- Price:$325,000
- Price per sq. ft.:$130.84
About this home
Welcome to this spacious four-bedroom Colonial offering a functional layout, multiple living areas, and room to make it your own. The main level features a bright living room, formal dining room, and an eat-in kitchen that serves as the hub of the home, flowing into a comfortable family room with access to the covered patio. Upstairs, you'll find four well-proportioned bedrooms, including a generous primary suite with its own private 3/4 bath, plus the full hall bath. The partially finished lower level expands your living space with a comfortable recreation room, while a separate oversized storage and pantry area provides exceptional flexibility for everyday organization. An attached two-car garage, covered patio, and private backyard add to the home's everyday appeal. Recent improvements include updates to the kitchen, newer stainless steel kitchen appliances, updated flooring, refreshed lighting, basement improvements, whole-home water filtration, an air quality system, and a newer hot water tank. Conveniently located near I-480, shopping, restaurants, parks, and schools, this home offers generous living space, thoughtful improvements, and a location convenient to everyday amenities....
Contact an agent
Home facts
- Year built:1962
- Subdivision & Development:Mathersons Acres 04
- Listing ID #:5231210
- Added:50 day(s) ago
- Updated:September 19, 2026 at 07:51 AM
Rooms and interior
- Bedrooms:4
- Total bathrooms:3
- Full bathrooms:1
- Half bathrooms:2
- Rooms Total:8
- Kitchen Description:Dishwasher, Disposal, Microwave, Range, Refrigerator
- Basement:Yes
- Basement Description:Partially Furnished
- Living area:2,484 sq. ft.
Heating and cooling
- Cooling:Central Air
- Heating:Forced Air, Gas
- Central air:Yes
Structure and exterior
- Roof:Asphalt, Fiberglass
- Year built:1962
- Building area:2,484 sq. ft.
- Lot area:0.19 Acres
- Lot Features:Level
- Architectural Style:Colonial
- Construction Materials:Aluminium Siding, Vinyl Siding
- Exterior Features:Level, Patio
- Levels:2 Story
Utilities
- Water:Public
- Sewer:Public Sewer
Finances and disclosures
- Price:$325,000
- Price per sq. ft.:$130.84
- Tax amount:$6,137 (2025)
Features and amenities
- Appliances:Dishwasher, Disposal, Microwave, Range, Refrigerator, Washer
- Laundry features:Dryer, Washer
Parking
- Parking description:Attached, Garage
- Garage:Yes
- Garage spaces:2

New listings near 22760 Esther Avenue
- New
 $237,000Active3 beds 3 baths1,476 sq. ft.
20661 Belvidere Avenue, Fairview Park, OH 44126
MLS# 5246410Listed by: COLDWELL BANKER SCHMIDT REALTY - New
 $320,000Active5 beds 2 baths2,110 sq. ft.
4284 W 219th Street, Fairview Park, OH 44126
MLS# 5245781Listed by: RE/MAX REAL ESTATE GROUP - New
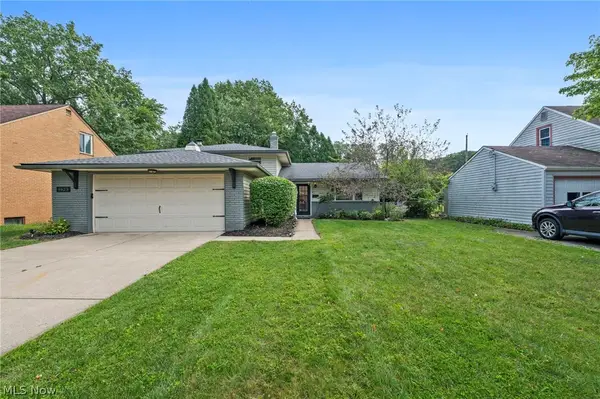 $349,999Active3 beds 2 baths1,980 sq. ft.
4623 Orchard Road, Fairview Park, OH 44126
MLS# 5244137Listed by: EXP REALTY, LLC. 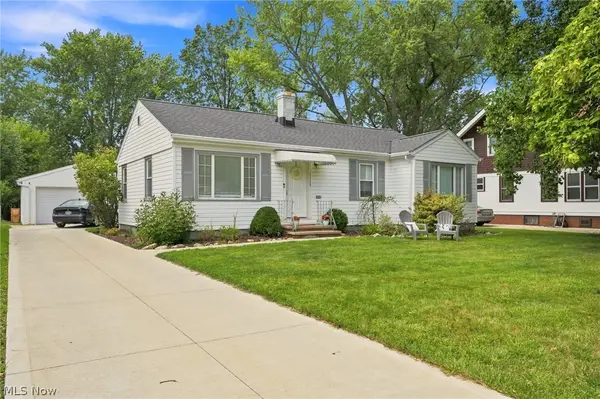 $279,900Pending3 beds 2 baths2,064 sq. ft.
4028 W 220th Street, Fairview Park, OH 44126
MLS# 5243718Listed by: RE/MAX ABOVE & BEYOND $189,900Pending2 beds 2 baths1,134 sq. ft.
3807 Circlewood Court #C-109, Fairview Park, OH 44126
MLS# 5241913Listed by: CUTLER REAL ESTATE $299,900Pending4 beds 2 baths1,813 sq. ft.
3945 W 210th Street, Fairview Park, OH 44126
MLS# 5234713Listed by: SERENITY REALTY $125,000Pending3 beds 1 baths
20861 Woodstock Avenue, Fairview Park, OH 44126
MLS# 5241779Listed by: RE/MAX ABOVE & BEYOND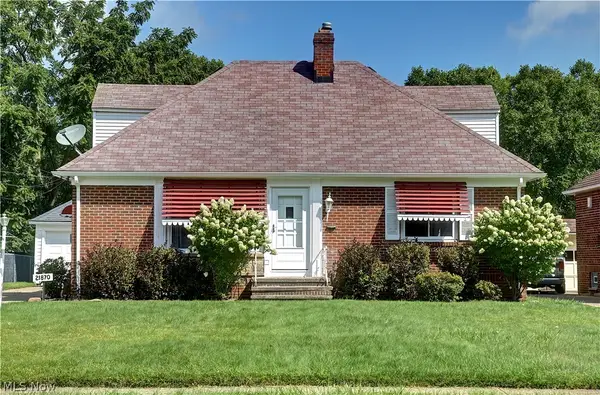 $274,900Active3 beds 2 baths1,474 sq. ft.
21870 Seabury Avenue, Fairview Park, OH 44126
MLS# 5240532Listed by: ERA REAL SOLUTIONS REALTY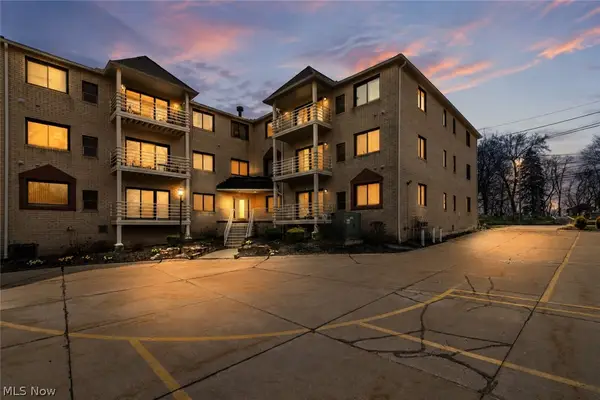 $155,000Active2 beds 2 baths1,202 sq. ft.
19510 Lorain Road #201, Fairview Park, OH 44126
MLS# 5237724Listed by: RE/MAX ABOVE & BEYOND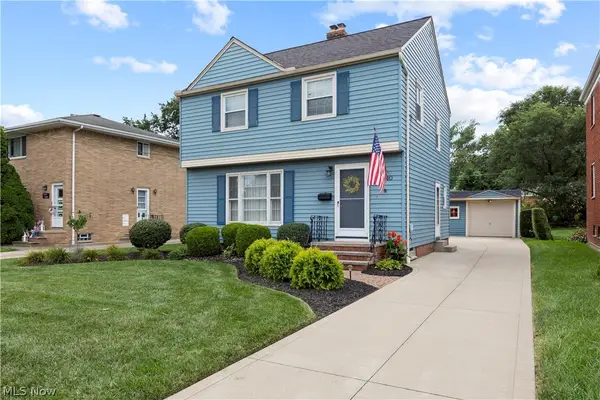 $325,000Pending3 beds 2 baths1,574 sq. ft.
3640 W 210th Street, Fairview Park, OH 44126
MLS# 5237910Listed by: RUSSELL REAL ESTATE SERVICES


Protect your home and budget from life's surprises with an Assurant Home Warranty, backed by a partner that supports you through every step of homeownership. Explore Plans.
©2026 Century 21 Real Estate LLC. All rights reserved. CENTURY 21®, the CENTURY 21 Logo and C21® are service marks owned by Century 21 Real Estate LLC. Century 21 Real Estate LLC fully supports the principles of the Fair Housing Act and the Equal Opportunity Act. Each office is independently owned and operated. Listing information is deemed reliable but not guaranteed accurate.