
5580 Sodom Hutchings Road, Farmdale, OH 44417
Local realty services provided by:CENTURY 21 HomeStar
Listed by: yvonne l smith
Office: brokers realty group
MLS#:5229911
Source:OH_NORMLS
Price summary
- Price:$629,000
- Price per sq. ft.:$320.26
About this home
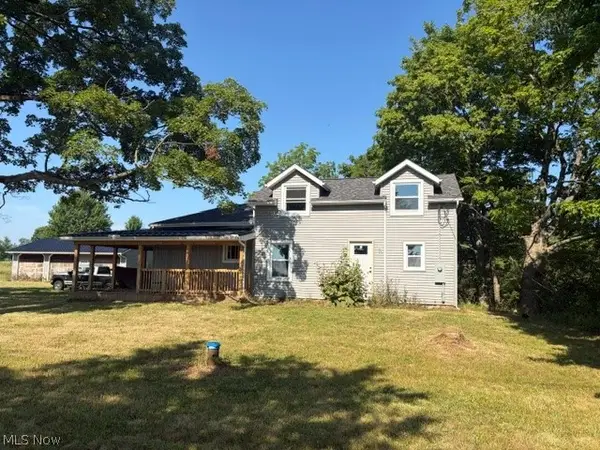
Discover the perfect blend privacy, recreation, hunting, farming, equestrian, or future investment. An all-brick ranch situated on three parcels totaling 71.8 acres in Johnston Township. Set back from the road enter the circular blacktop driveway leading to your own private retreat surrounded by mature trees, rolling fields, and scenic views. Featuring approx 26.86 acres with the residence plus two additional parcels for a combined 71.8 acres, offering endless opportunities. A pond with a charming waterside gazebo creates a peaceful escape, while the spacious pavilion is perfect for entertaining family and friends. A large barn provides storage for equipment, hobbies, or livestock, and a screened garden area helps protect your flowers and vegetables from wildlife. The home also benefits from free gas through an existing gas well agreement, providing a valuable long-term advantage. Inside 2,000 square feet of comfortable living space welcomes you home. The foyer opens to a living room brick fireplace. The kitchen offers abundant wraparound countertops and cabinetry and flows into the formal dining room. A dedicated home office provides flexibility for remote work or hobbies. The sunroom overlooks panoramic back yard and views of the surrounding countryside. Three generously sized bedrooms include a private owner's suite with an updated full bath, while a second full bath serves the additional bedrooms. The finished lower level gives versatility with a second full kitchen, full bathroom, recreation area, and a storage ideal for entertaining, extended family, or multi-generational living. Features: oversized heated 2+ car attached garage with extended-height doors, quality brick construction, mature landscaping, and unmatched privacy. Whether you're searching for a private estate, hobby farm, recreational paradise, or a peaceful place to call home, this remarkable 71.8-acre property is a rare opportunity to own one of Trumbull County's exceptional country properties....
Contact an agent
Home facts
- Year built:1975
- Subdivision & Development:Johnston Township 03 & 04 Div
- Listing ID #:5229911
- Added:44 day(s) ago
- Updated:September 11, 2026 at 07:43 AM
Rooms and interior
- Bedrooms:3
- Total bathrooms:3
- Full bathrooms:3
- Rooms Total:6
- Basement:Yes
- Basement Description:Finished
- Living area:1,964 sq. ft.
Heating and cooling
- Cooling:Central Air
- Heating:Baseboard
- Central air:Yes
Structure and exterior
- Roof:Asphalt, Fiberglass
- Year built:1975
- Building area:1,964 sq. ft.
- Lot area:71.86 Acres
- Lot Features:Wooded/Treed
- Architectural Style:Ranch
- Construction Materials:Brick
- Exterior Features:Wooded
- Levels:2 Story
Utilities
- Sewer:Septic Tank
Finances and disclosures
- Price:$629,000
- Price per sq. ft.:$320.26
- Tax amount:$3,168 (2025)
Parking
- Parking description:Attached, Garage
- Garage:Yes
- Garage spaces:3

New listings near 5580 Sodom Hutchings Road



Protect your home and budget from life's surprises with an Assurant Home Warranty, backed by a partner that supports you through every step of homeownership. Explore Plans.
©2026 Century 21 Real Estate LLC. All rights reserved. CENTURY 21®, the CENTURY 21 Logo and C21® are service marks owned by Century 21 Real Estate LLC. Century 21 Real Estate LLC fully supports the principles of the Fair Housing Act and the Equal Opportunity Act. Each office is independently owned and operated. Listing information is deemed reliable but not guaranteed accurate.