
1501 Marcelle Avenue, Findlay, OH 45840
Local realty services provided by:CENTURY 21 Bolte Real Estate
1501 Marcelle Avenue,Findlay, OH 45840
$299,500
- 3 Beds
- 2 Baths
- 1,978 sq. ft.
- Single family
- Coming Soon
Upcoming open houses
- Sun, Sep 2002:00 pm - 04:00 pm
Listed by: debbie lin katich
Office: the danberry co
MLS#:10013399
Source:OH_TBR
Price summary
- Price:$299,500
- Price per sq. ft.:$151.42
About this home
Beautiful Brick Ranch that is well maintained & Ready for its new owner. Updates include: Vinyl Windows, Roof 2009, H2O 2024, HVAC 2022,Generator,Kitchen Stainless steel appliances stay, Washer/Dryer stay, Heated Epoxy Garage with Service door to exterior. Private Covered Porch is perfect for those early morning coffees & late night conversations.
Contact an agent
Home facts
- Year built:1970
- Subdivision & Development:Thompson Addn.
- Listing ID #:10013399
- Updated:September 15, 2026 at 01:46 PM
Rooms and interior
- Bedrooms:3
- Total bathrooms:2
- Full bathrooms:2
- Rooms Total:9
- Flooring:Carpet, Slate, Vinyl
- Dining Description:Eat-in Kitchen
- Kitchen Description:Dishwasher, Eat-in Kitchen, Electric Range, Exhaust Fan, Microwave, Refrigerator
- Basement Description:Crawl Space
- Living area:1,978 sq. ft.
Heating and cooling
- Cooling:Ceiling Fan(s), Central Air
- Heating:Forced Air, Natural Gas
Structure and exterior
- Roof:Shingle
- Year built:1970
- Building area:1,978 sq. ft.
- Lot area:0.36 Acres
- Lot Features:Corner Lot
- Architectural Style:Traditional
- Construction Materials:Brick
- Foundation Description:Crawl Space
- Levels:One
Schools
- High school:Findlay
- Middle school:Donnell
- Elementary school:Whittier
Utilities
- Water:Public, Water Connected
- Sewer:Sanitary Sewer, Sewer Connected
Finances and disclosures
- Price:$299,500
- Price per sq. ft.:$151.42
Features and amenities
- Appliances:Dishwasher, Dryer, Electric Range, Exhaust Fan, Generator, Microwave, Refrigerator, Washer
- Laundry features:Dryer, Main Level, Washer
- Amenities:Pantry, Storage, Window Coverings
Parking
- Total parking spaces:6
- Parking description:Attached Garage, Concrete, Driveway
- Garage:Yes
- Garage spaces:3
New listings near 1501 Marcelle Avenue
- Coming Soon
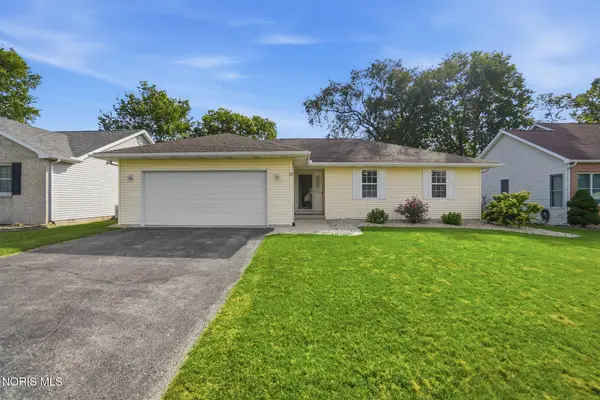 $287,500Coming Soon3 beds 2 baths1,416 sq. ft.
1705 Parkside Place, Findlay, OH 45840
MLS# 10013301Listed by: THE DANBERRY CO - New
 $215,000Active4 beds -- baths1,890 sq. ft.
521 River Street, Findlay, OH 45840
MLS# 10013413Listed by: COLDWELL BANKER FLAG CITY - New
 $160,000Active3 beds 1 baths1,366 sq. ft.
424 Carnahan Avenue, Findlay, OH 45840
MLS# 10013403Listed by: THE DANBERRY CO - New
 $224,900Active3 beds 2 baths1,288 sq. ft.
139 Oakland Avenue, Findlay, OH 45840
MLS# 10013390Listed by: JOSEPH WALTER REALTY, LLC - New
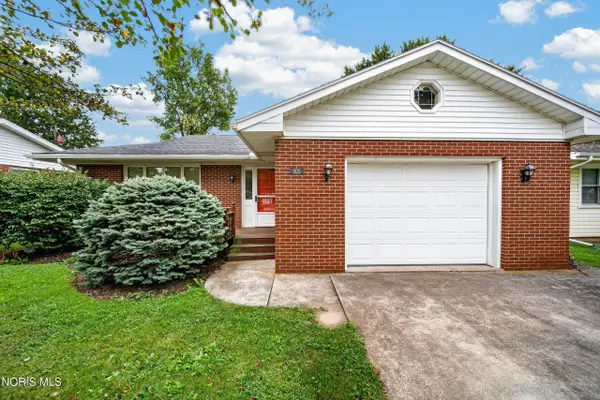 $189,900Active2 beds 2 baths1,240 sq. ft.
505 Prentiss Avenue, Findlay, OH 45840
MLS# 10013348Listed by: KEY REALTY, LTD - New
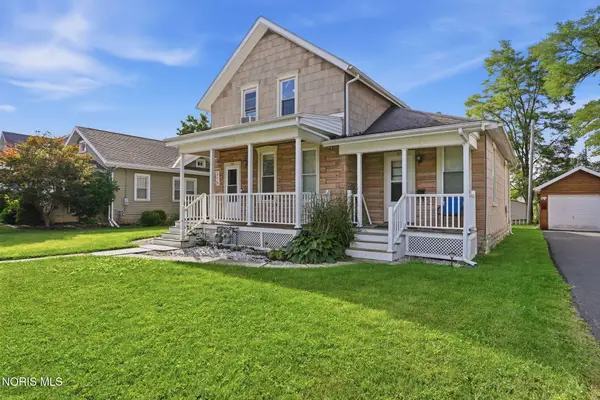 $199,900Active3 beds -- baths1,840 sq. ft.
315 Elm Street, Findlay, OH 45840
MLS# 10013341Listed by: THE PROPERTY COLLECTIVE - New
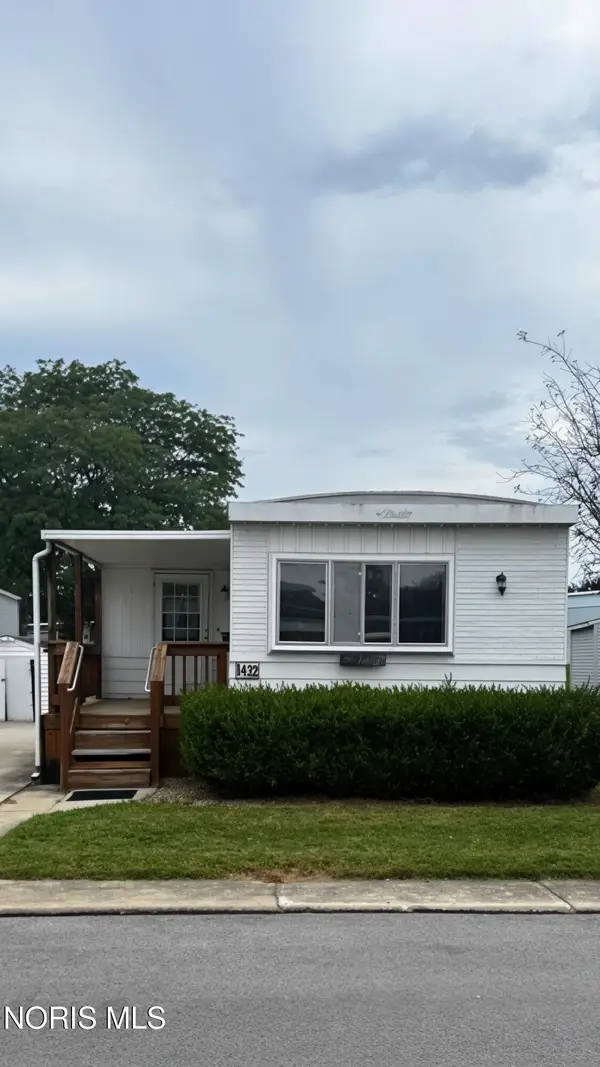 $24,000Active3 beds 2 baths1,020 sq. ft.
1432 Westshore Drive, Findlay, OH 45840
MLS# 10013285Listed by: KEY REALTY, LTD - New
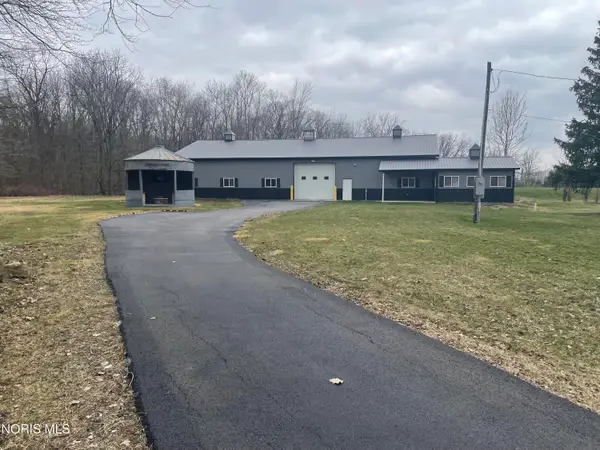 $489,900Active-- beds 1 baths400 sq. ft.
5844 Township Road 243, Findlay, OH 45840
MLS# 10013227Listed by: THE DANBERRY CO - New
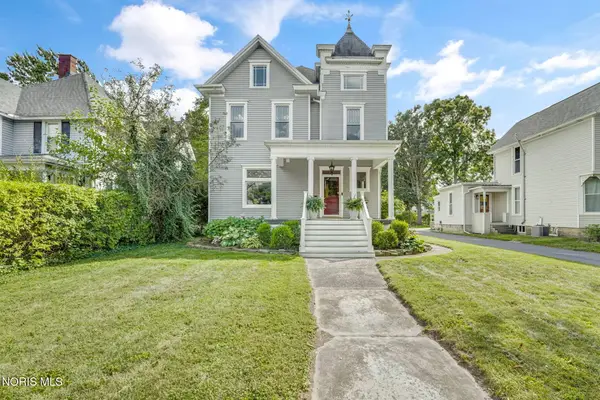 $429,900Active5 beds 3 baths3,385 sq. ft.
319 Hancock Street, Findlay, OH 45840
MLS# 10013181Listed by: THE DANBERRY CO


Protect your home and budget from life's surprises with an Assurant Home Warranty, backed by a partner that supports you through every step of homeownership. Explore Plans.
©2026 Century 21 Real Estate LLC. All rights reserved. CENTURY 21®, the CENTURY 21 Logo and C21® are service marks owned by Century 21 Real Estate LLC. Century 21 Real Estate LLC fully supports the principles of the Fair Housing Act and the Equal Opportunity Act. Each office is independently owned and operated. Listing information is deemed reliable but not guaranteed accurate.