
238 Thimbleberry Drive, Findlay, OH 45840
Local realty services provided by:CENTURY 21 Bolte Real Estate
Listed by: george norway
Office: the danberry co
MLS#:10014782
Source:OH_TBR
Price summary
- Price:$410,000
- Price per sq. ft.:$189.64
- Monthly HOA dues:$10
About this home
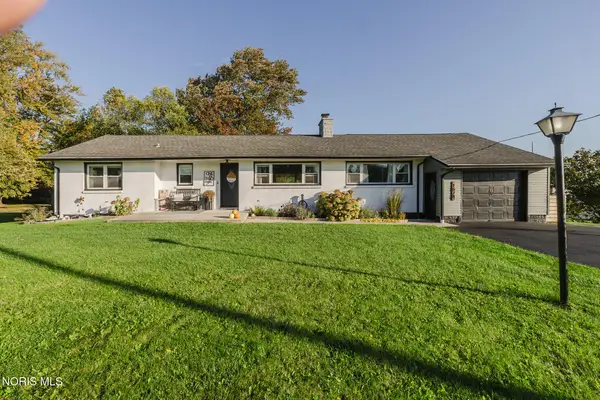
Discover the perfect blend of comfort and style in this well-cared-for 3-4 bedroom home on a spacious corner lot with a level yard—ideal for relaxing or entertaining. Enjoy open-concept living at its best, with seamless flow from the kitchen and dining space to the living area, perfect for gatherings. The versatile 4th bedroom can serve as a flexible second living space, office, or guest room. Retreat to the primary suite, featuring a spacious bedroom with a large bathroom and two oversized closets for ultimate convenience. Main floor perks include a handy laundry/half bath combo and a 3-car garage for all your storage needs. Step outside to your outdoor oasis: relax in the gazebo on the back patio with stunning pond views right from your backyard. Schedule your showing today to view this meticulously maintained home!
Contact an agent
Home facts
- Year built:2016
- Subdivision & Development:None
- Listing ID #:10014782
- Added:1 day(s) ago
- Updated:October 15, 2026 at 09:29 PM
Rooms and interior
- Bedrooms:4
- Total bathrooms:3
- Full bathrooms:2
- Half bathrooms:1
- Rooms Total:8
- Flooring:Carpet, Vinyl
- Bathrooms Description:Primary Bathroom
- Basement Description:Block
- Living area:2,162 sq. ft.
Heating and cooling
- Cooling:Ceiling Fan(s), Central Air, Electric
- Heating:Forced Air, Natural Gas
Structure and exterior
- Roof:Shingle
- Year built:2016
- Building area:2,162 sq. ft.
- Lot area:0.27 Acres
- Lot Features:Corner Lot
- Architectural Style:Traditional
- Construction Materials:Vinyl Siding
- Exterior Features:Rear Patio
- Foundation Description:Block
Schools
- High school:Liberty - Benton
- Middle school:Liberty - Benton
- Elementary school:Liberty - Benton
Utilities
- Water:Public, Water Connected
- Sewer:Public Sewer, Sewer Connected
Finances and disclosures
- Price:$410,000
- Price per sq. ft.:$189.64
Features and amenities
- Laundry features:Main Level
- Amenities:Ceiling Fan(s), Open Floorplan, Window Treatments
Parking
- Total parking spaces:3
- Parking description:Attached Garage, Concrete, Driveway
- Garage:Yes
- Garage spaces:3
New listings near 238 Thimbleberry Drive
- Coming Soon
 $950,000Coming Soon4 beds 5 baths3,526 sq. ft.
5353 State Route 12, Findlay, OH 45840
MLS# 10014686Listed by: COLDWELL BANKER FLAG CITY - Coming Soon
 $369,900Coming Soon4 beds 3 baths1,783 sq. ft.
201 Carlee Lane, Findlay, OH 45840
MLS# 10014666Listed by: THE DANBERRY CO - Coming Soon
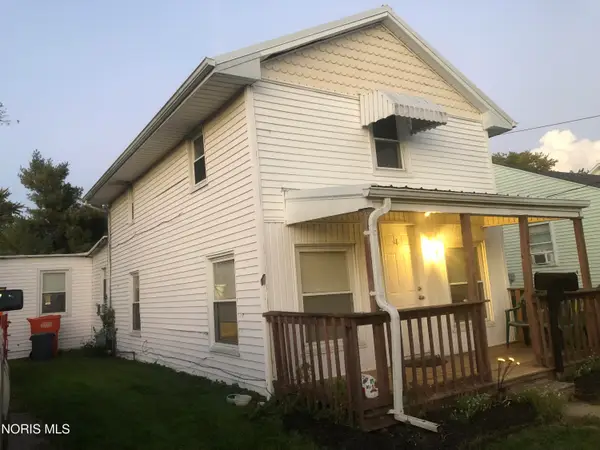 $114,900Coming Soon3 beds 1 baths1,697 sq. ft.
422 Eben Avenue, Findlay, OH 45840
MLS# 10014502Listed by: KEY REALTY - Coming Soon
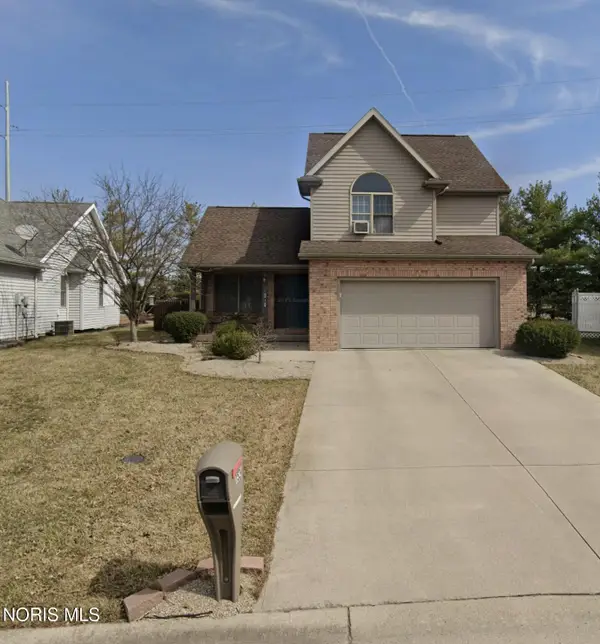 $259,900Coming Soon3 beds 3 baths1,585 sq. ft.
1524 Plum Creek Drive, Findlay, OH 45840
MLS# 10014340Listed by: KEY REALTY LTD - New
 $449,900Active3 beds 3 baths2,516 sq. ft.
2773 Timberview Court, Findlay, OH 45840
MLS# 10014779Listed by: OHIO PROPERTY GROUP, LLC - New
 $950,000Active4 beds 5 baths3,526 sq. ft.
5353 Ohio 12, Findlay, OH 45840
MLS# 311935Listed by: COLDWELL BANKER FLAG CITY - New
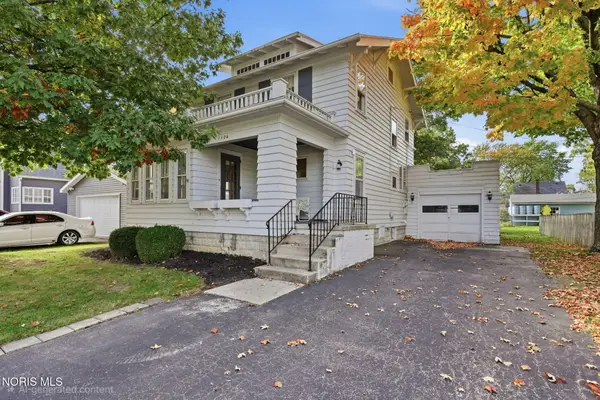 $259,900Active4 beds 2 baths2,124 sq. ft.
1124 S West Street, Findlay, OH 45840
MLS# 10014731Listed by: THE PROPERTY COLLECTIVE - New
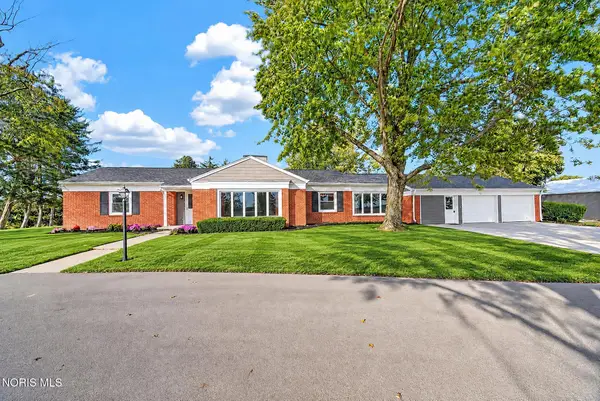 $469,900Active3 beds 2 baths2,758 sq. ft.
8132 Township Road 94, Findlay, OH 45840
MLS# 10014707Listed by: KEY REALTY, LTD - New
 $319,900Active4 beds 2 baths1,806 sq. ft.
1628 W Main Cross Street, Findlay, OH 45840
MLS# 10014703Listed by: KEY REALTY


Protect your home and budget from life's surprises with an Assurant Home Warranty, backed by a partner that supports you through every step of homeownership. Explore Plans.
©2026 Century 21 Real Estate LLC. All rights reserved. CENTURY 21®, the CENTURY 21 Logo and C21® are service marks owned by Century 21 Real Estate LLC. Century 21 Real Estate LLC fully supports the principles of the Fair Housing Act and the Equal Opportunity Act. Each office is independently owned and operated. Listing information is deemed reliable but not guaranteed accurate.