
18125 State Route 568, Findlay, OH 45840
Local realty services provided by:CENTURY 21 Bolte Real Estate
Listed by: shawn m martien
Office: the property collective
MLS#:10015375
Source:OH_TBR
Price summary
- Price:$999,900
- Price per sq. ft.:$276.22
About this home
Exceptional 27-Acre Estate & Business Opportunity Formerly a premier golf course, this 27-acre property features mature woods, serene trails, multiple stocked fishing ponds, and endless development potential. Whether envisioned as a private family compound, exclusive hunting grounds, an RV park, or a turn-key wedding and event venue, this versatile acreage offers immediate income with vast expansion capabilities. Key Features & Income Potential: Proven Short-Term Rental Income: The fully furnished upper-level residence features 2 bedrooms and 2 full bathrooms, generating $4,000-$5,000 monthly in established Airbnb revenue. Event-Ready Infrastructure: The fully remodeled main level includes 3 ADA-compliant public restrooms, dedicated bridesmaid and groomsmen suites equipped with private half-baths, spacious lounge areas, and custom wet/dry bars. Scenic Outdoor Amenities: Expansive wooded trails, abundant wildlife, standard ponds, and two fully stocked fishing ponds offer outstanding recreational appeal. Turn-Key Capability: Includes ample guest parking and turnkey facilities designed to accommodate large gatherings or private retreats immediately....
Contact an agent
Home facts
- Year built:1960
- Subdivision & Development:None
- Listing ID #:10015375
- Added:1 day(s) ago
- Updated:October 29, 2026 at 07:26 PM
Rooms and interior
- Bedrooms:2
- Total bathrooms:7
- Full bathrooms:2
- Half bathrooms:5
- Rooms Total:6
- Flooring:Luxury Vinyl
- Dining Description:Eat-in Kitchen
- Kitchen Description:Dishwasher, Disposal, Eat-in Kitchen, Electric Oven, Exhaust Fan, Ice Maker, Microwave, Refrigerator
- Basement Description:Block
- Living area:3,620 sq. ft.
Heating and cooling
- Cooling:Ceiling Fan(s), Central Air, Mini Split
- Heating:Central, Forced Air
Structure and exterior
- Roof:Metal
- Year built:1960
- Building area:3,620 sq. ft.
- Lot area:26.94 Acres
- Lot Features:Rolling Slope, Secluded, Wooded
- Construction Materials:Concrete, Metal Siding, Steel Siding
- Exterior Features:Covered Porch, Fire Pit, Private Yard, Rear Patio, Storage
- Foundation Description:Block
Schools
- High school:Vanlue
- Middle school:None
- Elementary school:Vanlue
Utilities
- Water:Private, Well
- Sewer:Septic Tank
Finances and disclosures
- Price:$999,900
- Price per sq. ft.:$276.22
Features and amenities
- Appliances:Bar Fridge, Dishwasher, Disposal, Dryer, Electric Oven, Exhaust Fan, Ice Maker, Microwave, Refrigerator, Washer, Water Heater, Water Softener Rented, Wine Refrigerator
- Laundry features:Dryer, Inside, Laundry Closet, Upper Level, Washer
- Amenities:Ceiling Fan(s), Dry Bar, Entrance Foyer, Keyless Entry, Open Floorplan, Pantry, Smoke Detector(s), Storage, Walk-In Closet(s), Wet Bar
Parking
- Parking description:Additional Parking, Asphalt, Paved
New listings near 18125 State Route 568
 $385,000Active4 beds 4 baths2,302 sq. ft.
301 Church Hill Drive, Findlay, OH 45840
MLS# 10014854Listed by: THE DANBERRY CO- Open Thu, 5:30 to 7pm
 $359,900Active4 beds 3 baths2,054 sq. ft.
546 Bright Road, Findlay, OH 45840
MLS# 10014857Listed by: THE PROPERTY COLLECTIVE 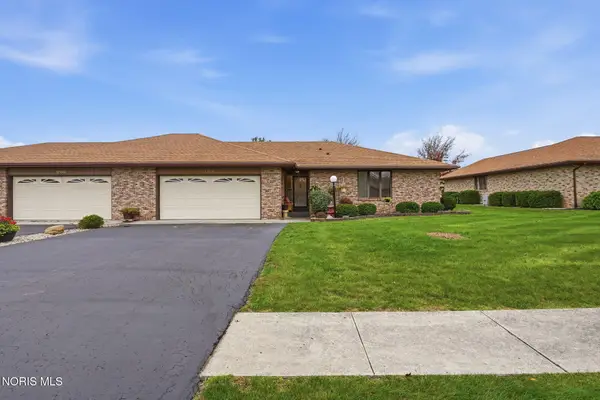 $307,900Active3 beds 2 baths1,866 sq. ft.
1704 Pebblestone Drive, Findlay, OH 45840
MLS# 10014859Listed by: BERKSHIRE HATHAWAY HS KOEHLER $189,900Active3 beds 1 baths1,200 sq. ft.
1331 S Blanchard Street, Findlay, OH 45840
MLS# 10014825Listed by: KEY REALTY $289,900Active3 beds 2 baths1,209 sq. ft.
7561 Township Road 95, Findlay, OH 45840
MLS# 311942Listed by: KEY REALTY- FINDLAY $285,000Active3 beds 2 baths1,684 sq. ft.
200 Hillshafer Drive, Findlay, OH 45840
MLS# 10014801Listed by: THE PROPERTY COLLECTIVE $399,900Active4 beds 3 baths2,162 sq. ft.
238 Thimbleberry Drive, Findlay, OH 45840
MLS# 10014782Listed by: THE DANBERRY CO $439,900Active3 beds 3 baths2,516 sq. ft.
2773 Timberview Court, Findlay, OH 45840
MLS# 10014779Listed by: OHIO PROPERTY GROUP, LLC $950,000Active4 beds 5 baths3,526 sq. ft.
5353 Ohio 12, Findlay, OH 45840
MLS# 311935Listed by: COLDWELL BANKER FLAG CITY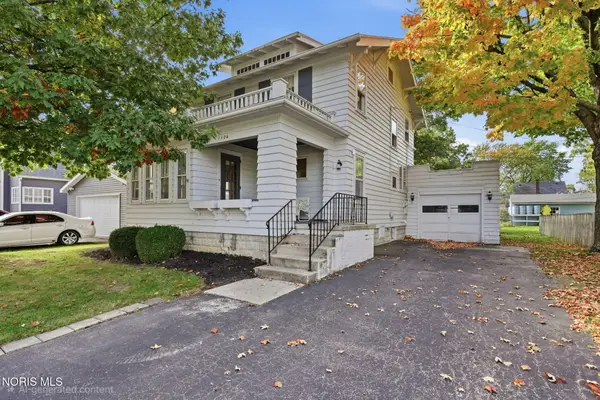 $259,900Active4 beds 2 baths2,124 sq. ft.
1124 S West Street, Findlay, OH 45840
MLS# 10014731Listed by: THE PROPERTY COLLECTIVE


Protect your home and budget from life's surprises with an Assurant Home Warranty, backed by a partner that supports you through every step of homeownership. Explore Plans.
©2026 Century 21 Real Estate LLC. All rights reserved. CENTURY 21®, the CENTURY 21 Logo and C21® are service marks owned by Century 21 Real Estate LLC. Century 21 Real Estate LLC fully supports the principles of the Fair Housing Act and the Equal Opportunity Act. Each office is independently owned and operated. Listing information is deemed reliable but not guaranteed accurate.