
2004 Stonehedge Drive Drive, Findlay, OH 45840
Local realty services provided by:CENTURY 21 Bolte Real Estate
Listed by: cheryl sterling
Office: the property collective
MLS#:10015542
Source:OH_TBR
Price summary
- Price:$289,900
- Price per sq. ft.:$162.05
- Monthly HOA dues:$130
About this home
Findlay's East side. Lovely condo that has been well maintained. Across the street from single family homes. Tastefully decorated and ready to move into. This condo offers a primary suite plus 2 other bedrooms which share a full bath. Cozy dining room leads out to the fenced in rear patio ideal for morning coffee. Electric fireplace can stay if desired.
Contact an agent
Home facts
- Year built:1994
- Subdivision & Development:None
- Listing ID #:10015542
- Added:1 day(s) ago
- Updated:November 05, 2026 at 02:53 PM
Rooms and interior
- Bedrooms:3
- Total bathrooms:2
- Full bathrooms:2
- Rooms Total:6
- Flooring:Carpet, Ceramic Tile, Vinyl, Wood
- Bathrooms Description:Primary Bathroom
- Kitchen Description:Dishwasher, Disposal, Electric Range, Electric Range Connection, Ice Maker, Microwave, Refrigerator
- Basement Description:Crawl Space
- Living area:1,789 sq. ft.
Heating and cooling
- Cooling:Ceiling Fan(s), Central Air
- Heating:Forced Air, Natural Gas
Structure and exterior
- Roof:Asphalt, Shingle
- Year built:1994
- Building area:1,789 sq. ft.
- Lot Features:Landscaped
- Architectural Style:Ranch
- Construction Materials:Brick
- Exterior Features:Front Porch, Rear Patio
- Foundation Description:Crawl Space
- Levels:One
Schools
- High school:Van Buren
- Middle school:Van Buren
- Elementary school:Van Buren
Utilities
- Water:Public, Water Connected
- Sewer:Public Sewer, Sewer Connected
Finances and disclosures
- Price:$289,900
- Price per sq. ft.:$162.05
Features and amenities
- Appliances:Dishwasher, Disposal, Dryer, Electric Range, Electric Range Connection, Ice Maker, Microwave, Refrigerator, Water Heater
- Laundry features:Dryer, In Unit, Main Level
- Amenities:Entrance Foyer
Parking
- Parking description:Asphalt, Attached Garage, Driveway, Garage Door Opener
- Garage:Yes
- Garage spaces:2
New listings near 2004 Stonehedge Drive Drive
 $385,000Active4 beds 4 baths2,302 sq. ft.
301 Church Hill Drive, Findlay, OH 45840
MLS# 10014854Listed by: THE DANBERRY CO- Open Sat, 10:30am to 12pm
 $349,900Active4 beds 3 baths2,054 sq. ft.
546 Bright Road, Findlay, OH 45840
MLS# 10014857Listed by: THE PROPERTY COLLECTIVE 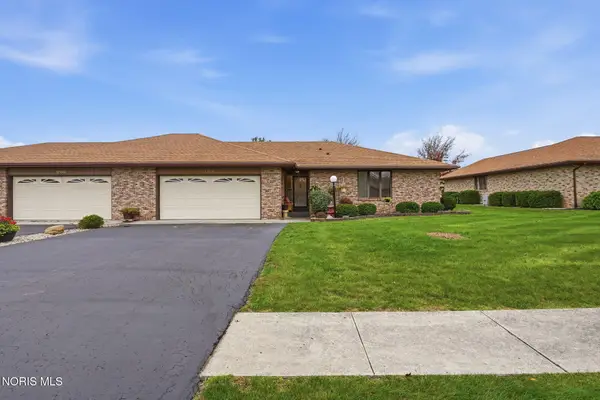 $307,900Active3 beds 2 baths1,866 sq. ft.
1704 Pebblestone Drive, Findlay, OH 45840
MLS# 10014859Listed by: BERKSHIRE HATHAWAY HS KOEHLER $189,900Active3 beds 1 baths1,200 sq. ft.
1331 S Blanchard Street, Findlay, OH 45840
MLS# 10014825Listed by: KEY REALTY $289,900Active3 beds 2 baths1,209 sq. ft.
7561 Township Road 95, Findlay, OH 45840
MLS# 311942Listed by: KEY REALTY- FINDLAY $399,900Active4 beds 3 baths2,162 sq. ft.
238 Thimbleberry Drive, Findlay, OH 45840
MLS# 10014782Listed by: THE DANBERRY CO $439,900Active3 beds 3 baths2,516 sq. ft.
2773 Timberview Court, Findlay, OH 45840
MLS# 10014779Listed by: OHIO PROPERTY GROUP, LLC- Open Sat, 11am to 1pm
 $950,000Active4 beds 5 baths3,526 sq. ft.
5353 Ohio 12, Findlay, OH 45840
MLS# 311935Listed by: COLDWELL BANKER FLAG CITY 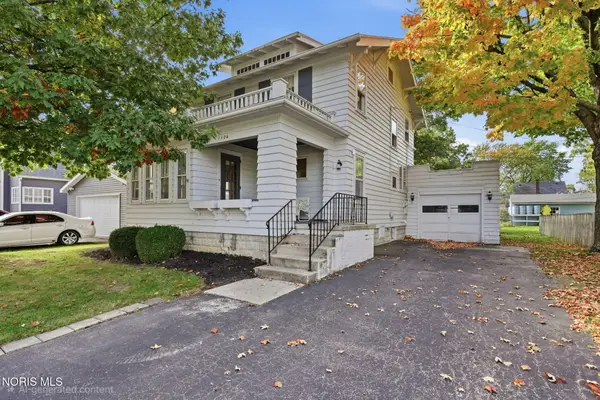 $259,900Active4 beds 2 baths2,124 sq. ft.
1124 S West Street, Findlay, OH 45840
MLS# 10014731Listed by: THE PROPERTY COLLECTIVE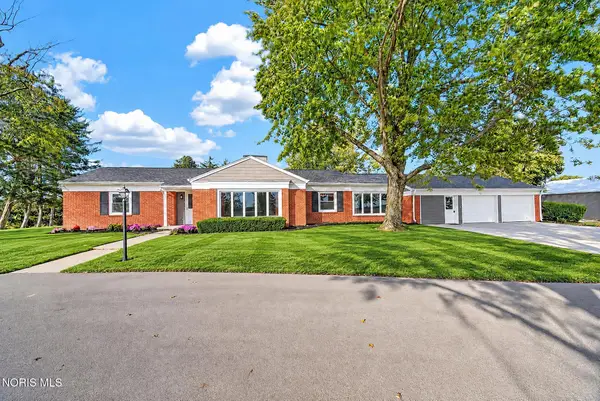 $469,900Active3 beds 2 baths2,758 sq. ft.
8132 Township Road 94, Findlay, OH 45840
MLS# 10014707Listed by: KEY REALTY, LTD


Protect your home and budget from life's surprises with an Assurant Home Warranty, backed by a partner that supports you through every step of homeownership. Explore Plans.
©2026 Century 21 Real Estate LLC. All rights reserved. CENTURY 21®, the CENTURY 21 Logo and C21® are service marks owned by Century 21 Real Estate LLC. Century 21 Real Estate LLC fully supports the principles of the Fair Housing Act and the Equal Opportunity Act. Each office is independently owned and operated. Listing information is deemed reliable but not guaranteed accurate.