
216 Esther Lane, Findlay, OH 45840
Local realty services provided by:CENTURY 21 Bolte Real Estate
Listed by: kim leeper
Office: berkshire hathaway hs koehler
MLS#:10013163
Source:OH_TBR
Price summary
- Price:$315,000
- Price per sq. ft.:$141
About this home
Room to grow in a desirable South End location! This 4-bedroom, 2.5-bath, 2-story home offers the space and flexibility a growing family needs, including a FIRST-FLOOR PRIMARY SUITE with private full bath and shower. The step-up living room adds character and provides a comfortable gathering space centered around a WOOD-BURNING FIREPLACE WITH INSERT. French doors open from the dining room, creating an inviting setting for mealtime and entertaining. The using friendly kitchen features a GAS STOVE and plentiful cabinetry, while the EXTRA REFRIGERATOR in the laundry room stays. HARDWOOD FLOORS extend through the den and all upstairs bedrooms. The addition was completed in 2000 and included updated windows throughout. Enjoy your own PRIVATE BACKYARD with patio—perfect for play, relaxing, or summer gatherings. Roof and furnace are approximately 10-12 years old. A home with room for everyone and spaces that can adapt as your family grows!
Contact an agent
Home facts
- Year built:1960
- Subdivision & Development:None
- Listing ID #:10013163
- Added:1 day(s) ago
- Updated:September 10, 2026 at 04:46 PM
Rooms and interior
- Bedrooms:4
- Total bathrooms:3
- Full bathrooms:2
- Half bathrooms:1
- Rooms Total:9
- Flooring:Linoleum, Wood
- Dining Description:Breakfast Bar
- Kitchen Description:Dishwasher, Gas Range, Microwave, Refrigerator
- Basement:Yes
- Basement Description:Combination
- Living area:2,234 sq. ft.
Heating and cooling
- Cooling:Attic Fan, Ceiling Fan(s), Central Air
- Heating:Forced Air, Natural Gas
Structure and exterior
- Roof:Asphalt
- Year built:1960
- Building area:2,234 sq. ft.
- Lot area:0.22 Acres
- Construction Materials:Brick, Vinyl Siding
- Exterior Features:Rear Patio
- Foundation Description:Combination
Schools
- High school:Findlay
- Middle school:Donnell
- Elementary school:Jefferson
Utilities
- Water:Public, Water Connected
- Sewer:Public Sewer, Sewer Connected
Finances and disclosures
- Price:$315,000
- Price per sq. ft.:$141
Features and amenities
- Appliances:Dishwasher, Dryer, Gas Range, Microwave, Refrigerator, Washer
- Laundry features:Dryer, Main Level, Sink, Washer
- Amenities:Pantry, Security System, Walk-In Closet(s)
Parking
- Total parking spaces:6
- Parking description:Attached Garage, Concrete, Driveway
- Garage:Yes
- Garage spaces:2
New listings near 216 Esther Lane
- Coming SoonOpen Tue, 4:30 to 6:30pm
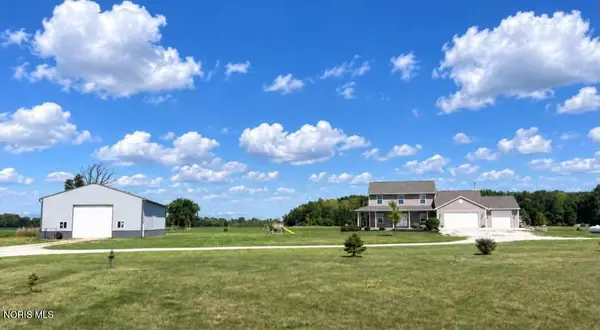 $530,000Coming Soon3 beds 3 baths2,732 sq. ft.
18390 State Route 568, Findlay, OH 45840
MLS# 10013117Listed by: BERKSHIRE HATHAWAY HS KOEHLER - Coming Soon
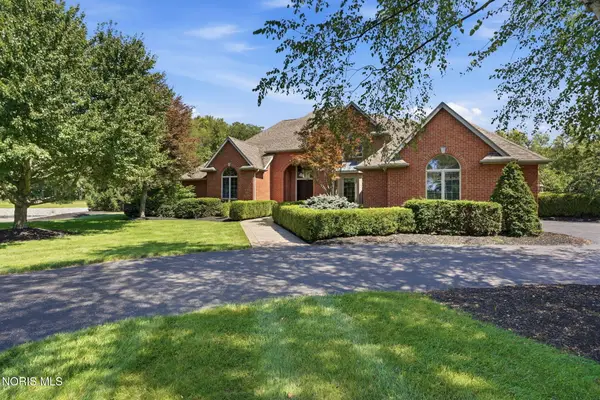 $1,200,000Coming Soon4 beds 5 baths3,508 sq. ft.
7150 Shadow Ridge Road, Findlay, OH 45840
MLS# 10012509Listed by: BERKSHIRE HATHAWAY HS KOEHLER - Coming Soon
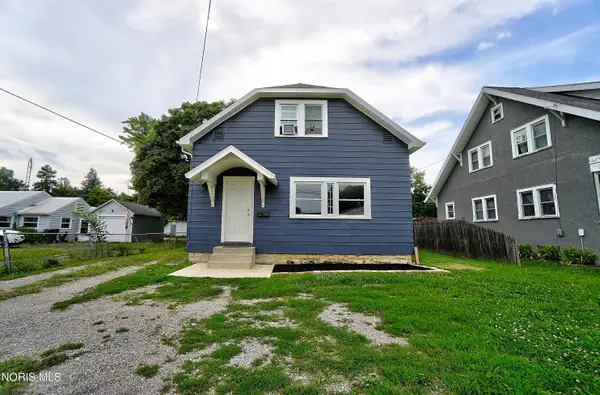 $179,900Coming Soon3 beds 2 baths1,512 sq. ft.
404 Osborn Avenue, Findlay, OH 45840
MLS# 10012482Listed by: DYE REAL ESTATE & LAND COMPANY - New
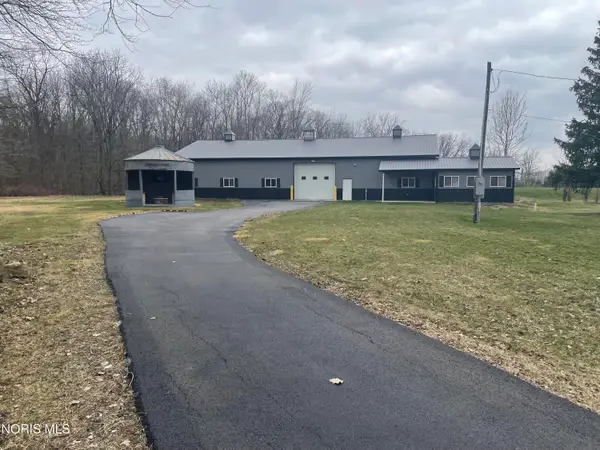 $489,900Active-- beds 1 baths400 sq. ft.
5844 Township Road 243, Findlay, OH 45840
MLS# 10013227Listed by: THE DANBERRY CO - New
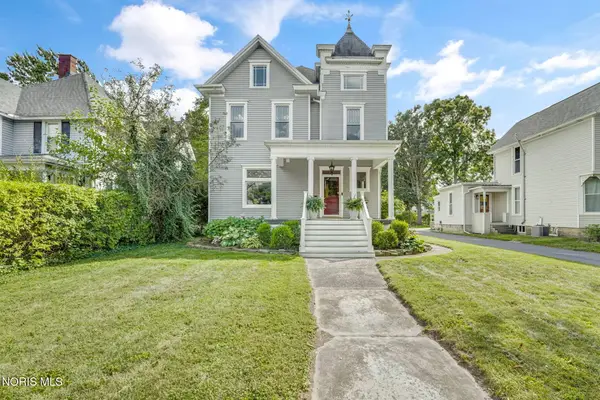 $429,900Active5 beds 3 baths3,385 sq. ft.
319 Hancock Street, Findlay, OH 45840
MLS# 10013181Listed by: THE DANBERRY CO - New
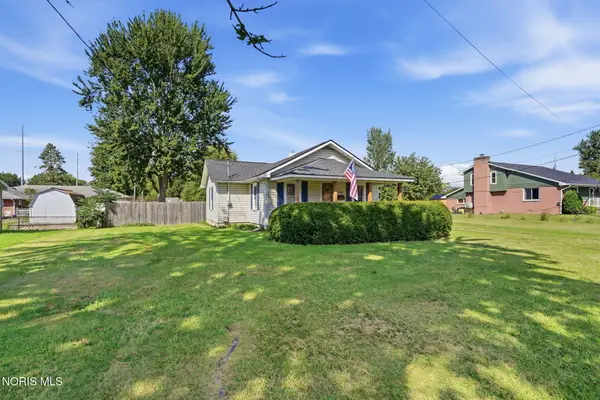 $159,900Active2 beds 1 baths982 sq. ft.
1314 Graceland Avenue, Findlay, OH 45840
MLS# 10013167Listed by: THE PROPERTY COLLECTIVE - New
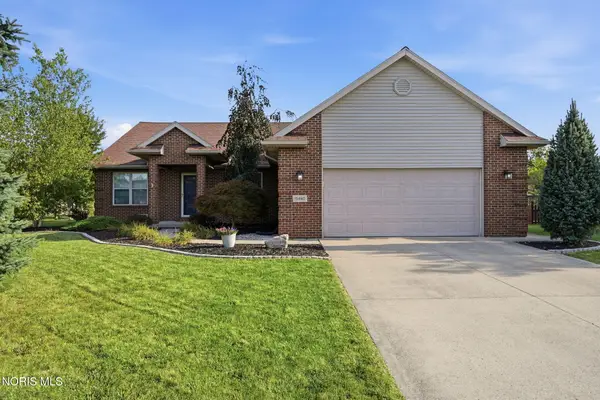 $374,900Active4 beds 2 baths2,094 sq. ft.
15440 Bent Tree Drive, Findlay, OH 45840
MLS# 10013168Listed by: THE PROPERTY COLLECTIVE - New
 $1,900,000Active4 beds 5 baths5,546 sq. ft.
125 W Edgar Avenue, Findlay, OH 45840
MLS# 10013081Listed by: THE DANBERRY CO - New
 $259,900Active3 beds 2 baths1,380 sq. ft.
228 Capital Lane, Findlay, OH 45840
MLS# 10013059Listed by: THE PROPERTY COLLECTIVE


Protect your home and budget from life's surprises with an Assurant Home Warranty, backed by a partner that supports you through every step of homeownership. Explore Plans.
©2026 Century 21 Real Estate LLC. All rights reserved. CENTURY 21®, the CENTURY 21 Logo and C21® are service marks owned by Century 21 Real Estate LLC. Century 21 Real Estate LLC fully supports the principles of the Fair Housing Act and the Equal Opportunity Act. Each office is independently owned and operated. Listing information is deemed reliable but not guaranteed accurate.