
5353 State Route 12, Findlay, OH 45840
Local realty services provided by:CENTURY 21 Bolte Real Estate
Listed by: brian whitta
Office: coldwell banker flag city
MLS#:10014686
Source:OH_TBR
Price summary
- Price:$950,000
- Price per sq. ft.:$269.43
- Monthly HOA dues:$75
About this home
Set on approximately 3.4 acres in Tawa Ridge Estates, this Vorst-built brick home pairs superior craftsmanship with room and character. Built in 1994 with the care and detail Vorst is known for, it offers 3,526 square feet above grade and another 1,080 square feet of finished basement. There are four bedrooms, three full baths and two half baths. The heart of the home is a true Vorst kitchen, with rich cabinetry, generous workspace and a gas range for the cook who takes dinner seriously. The living room centers on a gas fireplace that makes winter evenings easy to enjoy. The main-floor primary suite is a retreat of its own, with a private door from the primary bath straight out to the hot tub. Upstairs, three more bedrooms and a bonus room give everyone their own space. Geothermal heating and cooling keeps the home comfortable year-round and the utility bills reasonable for a house of this size. Propane fuels the fireplace, the range and the outdoor amenities. Step outside and the home opens up. Where a pool once stood, the sellers created a beautifully hardscaped outdoor living space with seating, an outdoor fireplace and an outdoor kitchen with two propane hookups. A wood deck adds even more room to gather. It's a backyard made for summer cookouts, cool fall nights by the fire, and everything in between. The basement flooring was replaced just before listing. Carpet in the upstairs bonus room is scheduled to be re-stretched in early November. Brick construction, wooded lot, quality throughout, room to spread out, and a desirable school district. Schedule your showing!...
Contact an agent
Home facts
- Year built:1994
- Subdivision & Development:None
- Listing ID #:10014686
- Added:3 day(s) ago
- Updated:October 17, 2026 at 11:47 AM
Rooms and interior
- Bedrooms:4
- Total bathrooms:5
- Full bathrooms:3
- Half bathrooms:2
- Rooms Total:13
- Flooring:Carpet, Hardwood, Luxury Vinyl
- Dining Description:Eat-in Kitchen
- Bathrooms Description:Primary Bathroom, Separate Shower
- Kitchen Description:Dishwasher, Disposal, Double Oven, Eat-in Kitchen, Microwave, Range Hood, Refrigerator
- Basement:Yes
- Living area:3,526 sq. ft.
Heating and cooling
- Cooling:Central Air
- Heating:Geothermal
Structure and exterior
- Roof:Shingle
- Year built:1994
- Building area:3,526 sq. ft.
- Lot area:3.4 Acres
- Lot Features:Wooded
- Architectural Style:Traditional
- Construction Materials:Brick
- Exterior Features:Lighting, Private Yard, Rear Patio, Spa/Hot Tub
Schools
- High school:Liberty - Benton
- Middle school:Liberty - Benton
- Elementary school:Liberty - Benton
Utilities
- Water:Well
- Sewer:Septic Tank
Finances and disclosures
- Price:$950,000
- Price per sq. ft.:$269.43
Features and amenities
- Appliances:Bar Fridge, Dishwasher, Disposal, Double Oven, Microwave, Range Hood, Refrigerator, Water Softener Rented
- Laundry features:Main Level
- Amenities:Cathedral Ceiling(s), Ceiling Fan(s), Entrance Foyer, Pan Ceiling(s), Skylight(s), Spa/Hot Tub, Storage, Wet Bar
Parking
- Parking description:Attached Garage, Garage Door Opener, Off Street
- Garage:Yes
- Garage spaces:4
New listings near 5353 State Route 12
- Coming Soon
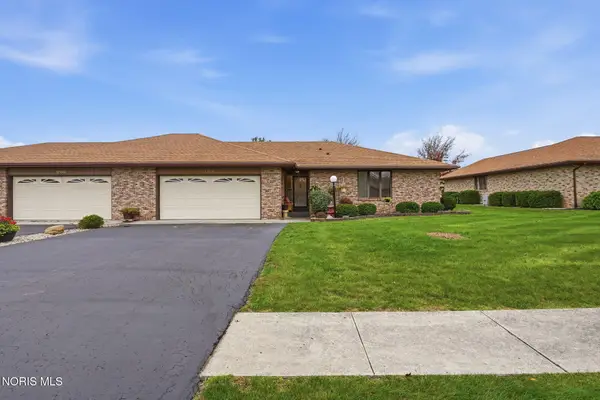 $307,900Coming Soon3 beds 2 baths1,866 sq. ft.
1704 Pebblestone Drive, Findlay, OH 45840
MLS# 10014859Listed by: BERKSHIRE HATHAWAY HS KOEHLER - Coming Soon
 $369,900Coming Soon4 beds 3 baths1,783 sq. ft.
201 Carlee Lane, Findlay, OH 45840
MLS# 10014666Listed by: THE DANBERRY CO - Coming Soon
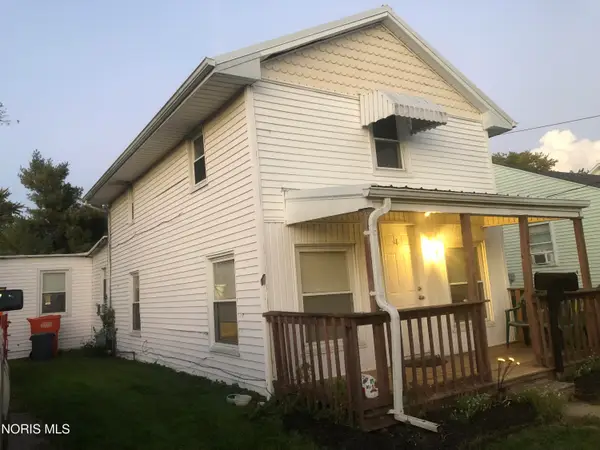 $114,900Coming Soon3 beds 1 baths1,697 sq. ft.
422 Eben Avenue, Findlay, OH 45840
MLS# 10014502Listed by: KEY REALTY - New
 $385,000Active4 beds 4 baths2,302 sq. ft.
301 Church Hill Drive, Findlay, OH 45840
MLS# 10014854Listed by: THE DANBERRY CO - New
 $359,900Active4 beds 3 baths2,054 sq. ft.
546 Bright Road, Findlay, OH 45840
MLS# 10014857Listed by: THE PROPERTY COLLECTIVE - New
 $189,900Active3 beds 1 baths1,200 sq. ft.
1331 S Blanchard Street, Findlay, OH 45840
MLS# 10014825Listed by: KEY REALTY - New
 $299,000Active3 beds 2 baths1,209 sq. ft.
7561 Township Road 95, Findlay, OH 45840
MLS# 311942Listed by: KEY REALTY- FINDLAY - New
 $285,000Active3 beds 2 baths1,684 sq. ft.
200 Hillshafer Drive, Findlay, OH 45840
MLS# 10014801Listed by: THE PROPERTY COLLECTIVE - New
 $410,000Active4 beds 3 baths2,162 sq. ft.
238 Thimbleberry Drive, Findlay, OH 45840
MLS# 10014782Listed by: THE DANBERRY CO - New
 $449,900Active3 beds 3 baths2,516 sq. ft.
2773 Timberview Court, Findlay, OH 45840
MLS# 10014779Listed by: OHIO PROPERTY GROUP, LLC


Protect your home and budget from life's surprises with an Assurant Home Warranty, backed by a partner that supports you through every step of homeownership. Explore Plans.
©2026 Century 21 Real Estate LLC. All rights reserved. CENTURY 21®, the CENTURY 21 Logo and C21® are service marks owned by Century 21 Real Estate LLC. Century 21 Real Estate LLC fully supports the principles of the Fair Housing Act and the Equal Opportunity Act. Each office is independently owned and operated. Listing information is deemed reliable but not guaranteed accurate.