
3024 Pepper Pike, Findlay, OH 45840
Local realty services provided by:CENTURY 21 Bolte Real Estate
3024 Pepper Pike,Findlay, OH 45840
$475,500
- 4 Beds
- 3 Baths
- 2,756 sq. ft.
- Single family
- Active
Listed by: dawn heidlebaugh
Office: the danberry co
MLS#:10011098
Source:OH_TBR
Price summary
- Price:$475,500
- Price per sq. ft.:$172.53
About this home
ONE-OWNER | LIBERTY-BENTON | HILLCREST 4 bedrooms • 2,756 sq ft • built 1990 • immaculate and solid. Original owner. Never flipped, never rented. Quality builder, higher-end materials, no shortcuts — you still see it in the solid wood doors and the way this home has been kept. All 4 bedrooms are upstairs for privacy, plus a loft that works as an office, craft room, or dressing room. Partially finished basement adds living space you can use now and finish later. Outside: a pretty backyard with a large concrete pad for play, grilling, or gathering. Sidewalks through the neighborhood. If you want Liberty-Benton schools, Hillcrest, and a clean 1990 two-story that was built right and cared for by one family — this is that house. Come walk it. It shows as good as it sounds.
Contact an agent
Home facts
- Year built:1990
- Subdivision & Development:Hillcrest Estates 1st Addn.
- Listing ID #:10011098
- Added:38 day(s) ago
- Updated:September 04, 2026 at 04:46 PM
Rooms and interior
- Bedrooms:4
- Total bathrooms:3
- Full bathrooms:2
- Half bathrooms:1
- Rooms Total:9
- Flooring:Carpet, Engineered Hardwood, Stone
- Bathrooms Description:Double Vanity, Primary Bathroom
- Kitchen Description:Dishwasher, Disposal, Gas Range, Microwave, Refrigerator
- Basement:Yes
- Basement Description:Finished, Partial, Partially Finished, Sump Pump, Unfinished
- Living area:2,756 sq. ft.
Heating and cooling
- Cooling:Central Air
- Heating:Natural Gas
Structure and exterior
- Roof:Shingle
- Year built:1990
- Building area:2,756 sq. ft.
- Lot area:0.38 Acres
- Lot Features:Landscaped
- Architectural Style:Colonial
- Construction Materials:Vinyl Siding
- Exterior Features:Deck
Schools
- High school:Liberty - Benton
- Middle school:Liberty - Benton
- Elementary school:Liberty - Benton
Utilities
- Water:Public, Water Connected
- Sewer:Public Sewer, Sewer Connected
Finances and disclosures
- Price:$475,500
- Price per sq. ft.:$172.53
Features and amenities
- Appliances:Dishwasher, Disposal, Gas Range, Microwave, Refrigerator, Sump Pump, Water Heater
- Laundry features:In Basement, Laundry Chute
- Amenities:Vaulted Ceiling(s), Walk-In Closet(s)
Parking
- Parking description:Asphalt, Attached Garage, Driveway, Garage Door Opener
- Garage:Yes
- Garage spaces:2
New listings near 3024 Pepper Pike
- Coming Soon
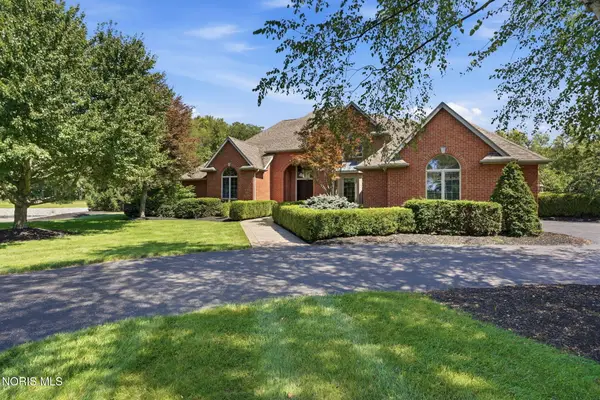 $1,200,000Coming Soon4 beds 5 baths3,508 sq. ft.
7150 Shadow Ridge Road, Findlay, OH 45840
MLS# 10012509Listed by: BHHS KOEHLER REALTY - Coming Soon
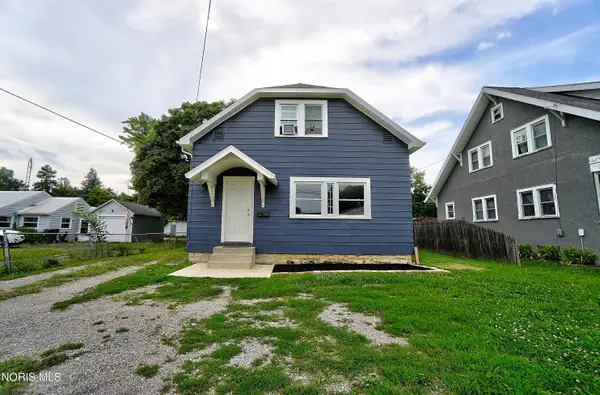 $179,900Coming Soon3 beds 2 baths1,512 sq. ft.
404 Osborn Avenue, Findlay, OH 45840
MLS# 10012482Listed by: DYE REAL ESTATE & LAND COMPANY - Coming Soon
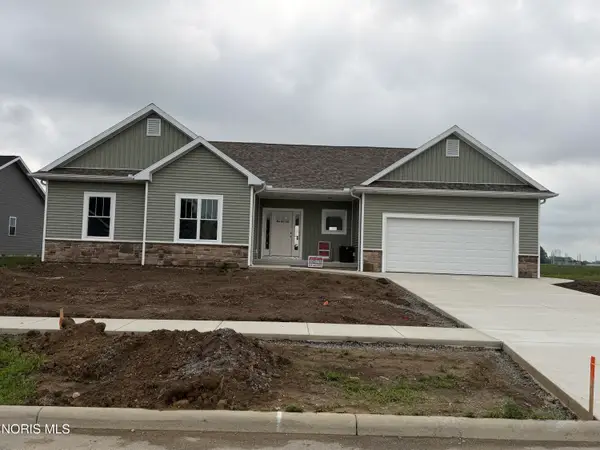 $474,500Coming Soon3 beds 3 baths2,086 sq. ft.
9237 Hiegel Drive, Findlay, OH 45840
MLS# 10012435Listed by: THE DANBERRY CO - New
 $225,000Active2 beds 2 baths1,348 sq. ft.
13229 Township Rd 215, Findlay, OH 45840
MLS# 10012888Listed by: KEY REALTY - New
 $449,900Active5 beds 4 baths2,419 sq. ft.
3012 Heatherdowns Drive, Findlay, OH 45840
MLS# 10012933Listed by: THE DANBERRY CO - New
 $329,900Active4 beds 2 baths1,914 sq. ft.
434 Nevada Lane, Findlay, OH 45840
MLS# 10012898Listed by: THE DANBERRY CO - New
 $329,900Active3 beds 3 baths1,937 sq. ft.
1118 Ironwood Drive, Findlay, OH 45840
MLS# 10012874Listed by: KEY REALTY - New
 $231,900Active3 beds -- baths1,700 sq. ft.
622 S Blanchard Street, Findlay, OH 45840
MLS# 10012750Listed by: BEYCOME BROKERAGE REALTY LLC - Open Sat, 10am to 12pmNew
 $339,900Active3 beds 3 baths2,103 sq. ft.
355 Rilla Road, Findlay, OH 45840
MLS# 311366Listed by: KEY REALTY- FINDLAY - New
 $999,900Active3 beds 3 baths2,826 sq. ft.
5668 County Road 139, Findlay, OH 45840
MLS# 10012656Listed by: KEY REALTY


Protect your home and budget from life's surprises with an Assurant Home Warranty, backed by a partner that supports you through every step of homeownership. Explore Plans.
©2026 Century 21 Real Estate LLC. All rights reserved. CENTURY 21®, the CENTURY 21 Logo and C21® are service marks owned by Century 21 Real Estate LLC. Century 21 Real Estate LLC fully supports the principles of the Fair Housing Act and the Equal Opportunity Act. Each office is independently owned and operated. Listing information is deemed reliable but not guaranteed accurate.