
521 River Street, Findlay, OH 45840
Local realty services provided by:CENTURY 21 Bolte Real Estate
Listed by: karen brannan
Office: coldwell banker flag city
MLS#:10013413
Source:OH_TBR
Price summary
- Price:$215,000
- Price per sq. ft.:$113.76
About this home
Unique investment opportunity! This ranch-style duplex offers two spacious units along with an impressive 6-car garage underneath, providing exceptional parking, storage, and workspace. Each unit features 2 bedrooms, 1 full bath, and washer/dryer hookups. Unit 521 features 3/4" oak flooring throughout the main living areas and a kitchen with oak cabinetry. The attached 3-car garage includes a workbench, an abundance of shelving, and a lift chair, offering plenty of space for storage, hobbies, or projects. Unit 523 features newer carpeting, while the kitchen offers oak cabinetry, LVP flooring, a new dishwasher, and a nice-sized pantry. This unit also includes its own attached 3-car garage. Conveniently located close to downtown, Rawson Park and Findlay high school. Whether you're looking for an investment property or an opportunity to live in one unit while renting the other, this property offers plenty of possibilities. Vinyl fencing for pets. Being sold as-is.
Contact an agent
Home facts
- Year built:2000
- Subdivision & Development:None
- Listing ID #:10013413
- Added:1 day(s) ago
- Updated:September 15, 2026 at 01:29 AM
Rooms and interior
- Bedrooms:4
- Flooring:Carpet, Engineered Hardwood, Laminate
- Dining Description:Eat-in Kitchen
- Kitchen Description:Dishwasher, Eat-in Kitchen, Electric Range, Microwave, Refrigerator
- Basement Description:Block, Combination
- Living area:1,890 sq. ft.
Heating and cooling
- Cooling:Central Air
- Heating:Forced Air, Natural Gas
Structure and exterior
- Roof:Shingle
- Year built:2000
- Building area:1,890 sq. ft.
- Lot area:0.24 Acres
- Lot Features:Landscaped, Rolling Slope
- Construction Materials:Vinyl Siding
- Exterior Features:Balcony, Deck, Garden, Private Entrance
- Foundation Description:Block, Combination
Schools
- High school:Findlay
- Middle school:Donnell
- Elementary school:Chamberlin Hill
Utilities
- Water:Public, Water Connected
- Sewer:Private Sewer, Sewer Connected
Finances and disclosures
- Price:$215,000
- Price per sq. ft.:$113.76
Features and amenities
- Appliances:Dishwasher, Dryer, Electric Range, Microwave, Refrigerator, Washer
- Laundry features:Dryer, Main Level, Washer
Parking
- Total parking spaces:12
- Parking description:Additional Parking, Attached Garage, Gravel, Private, Shared Driveway
- Garage:Yes
- Garage spaces:6
New listings near 521 River Street
- Coming SoonOpen Sun, 2 to 4pm
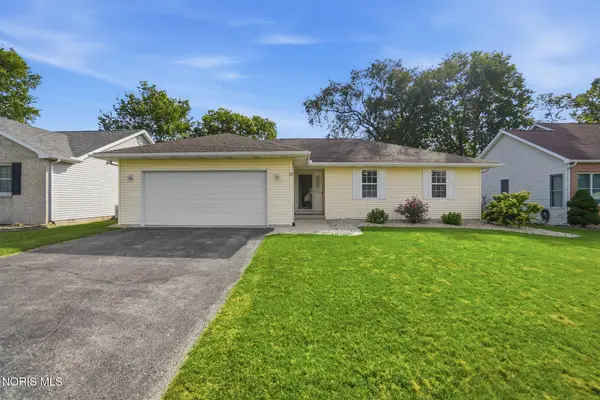
 $299,500Coming Soon3 beds 2 baths1,978 sq. ft.
1501 Marcelle Avenue, Findlay, OH 45840
MLS# 10013399Listed by: THE DANBERRY CO - Coming Soon
 $287,500Coming Soon3 beds 2 baths1,416 sq. ft.
1705 Parkside Place, Findlay, OH 45840
MLS# 10013301Listed by: THE DANBERRY CO - Coming SoonOpen Tue, 4:30 to 6:30pm
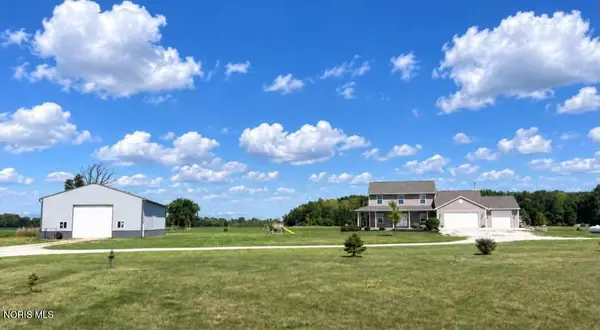 $530,000Coming Soon3 beds 3 baths2,732 sq. ft.
18390 State Route 568, Findlay, OH 45840
MLS# 10013117Listed by: BERKSHIRE HATHAWAY HS KOEHLER - Coming Soon
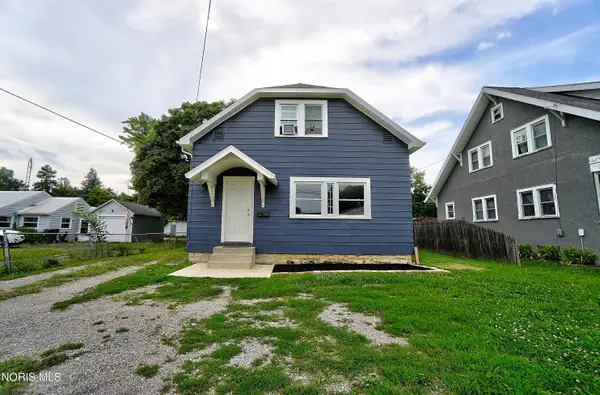 $179,900Coming Soon3 beds 2 baths1,512 sq. ft.
404 Osborn Avenue, Findlay, OH 45840
MLS# 10012482Listed by: DYE REAL ESTATE & LAND COMPANY - New
 $160,000Active3 beds 1 baths1,366 sq. ft.
424 Carnahan Avenue, Findlay, OH 45840
MLS# 10013403Listed by: THE DANBERRY CO - New
 $224,900Active3 beds 2 baths1,288 sq. ft.
139 Oakland Avenue, Findlay, OH 45840
MLS# 10013390Listed by: JOSEPH WALTER REALTY, LLC - New
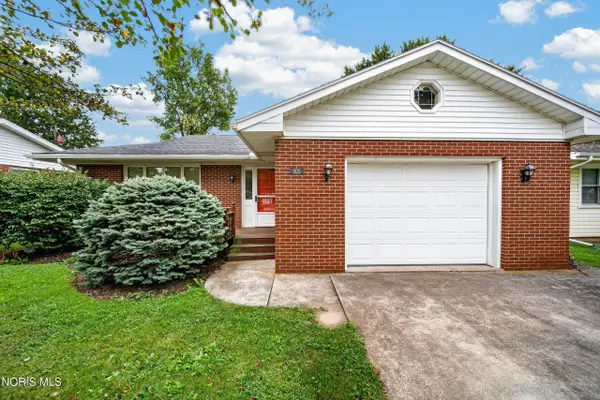 $189,900Active2 beds 2 baths1,240 sq. ft.
505 Prentiss Avenue, Findlay, OH 45840
MLS# 10013348Listed by: KEY REALTY, LTD - New
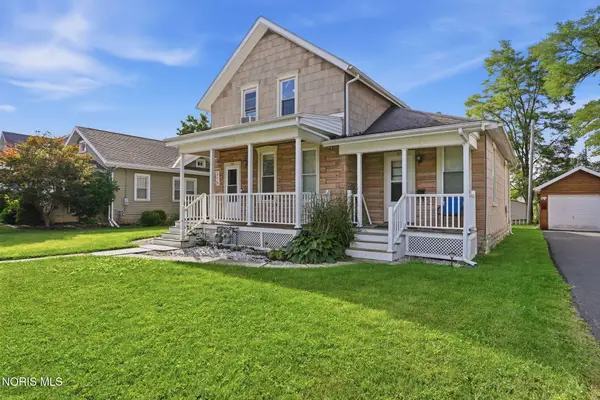 $199,900Active3 beds -- baths1,840 sq. ft.
315 Elm Street, Findlay, OH 45840
MLS# 10013341Listed by: THE PROPERTY COLLECTIVE - New
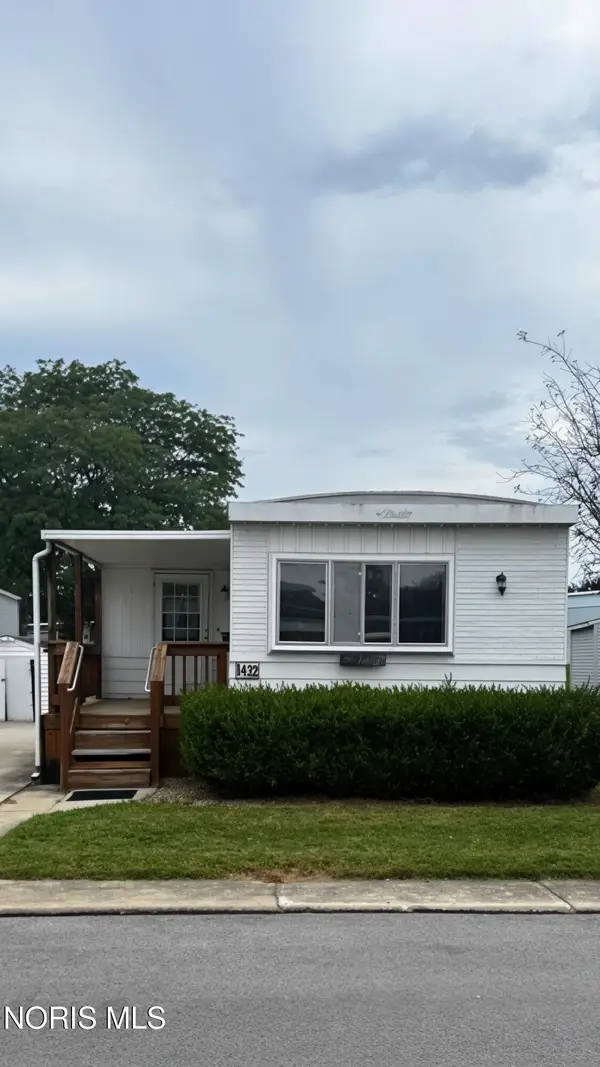 $24,000Active3 beds 2 baths1,020 sq. ft.
1432 Westshore Drive, Findlay, OH 45840
MLS# 10013285Listed by: KEY REALTY, LTD


Protect your home and budget from life's surprises with an Assurant Home Warranty, backed by a partner that supports you through every step of homeownership. Explore Plans.
©2026 Century 21 Real Estate LLC. All rights reserved. CENTURY 21®, the CENTURY 21 Logo and C21® are service marks owned by Century 21 Real Estate LLC. Century 21 Real Estate LLC fully supports the principles of the Fair Housing Act and the Equal Opportunity Act. Each office is independently owned and operated. Listing information is deemed reliable but not guaranteed accurate.