
9119 Pierce Drive, Findlay, OH 45840
Local realty services provided by:CENTURY 21 Bolte Real Estate
Listed by: ruthellen ondrus
Office: key realty
MLS#:10011396
Source:OH_TBR
Price summary
- Price:$884,900
- Price per sq. ft.:$329.69
About this home
EXCEPTIONAL COUNTRY ESTATE | 7+ ACRES | LIBERTY-BENTON SCHOOLS Experience the perfect blend of refined luxury, peaceful country living, and endless possibilities. Nestled on over 7 picturesque acres in the highly desirable Liberty-Benton School District, this extraordinary 4-bedroom estate offers a rare opportunity to enjoy privacy, elegance, and the charm of a gentleman's farm, all within minutes of city conveniences. Designed for comfortable everyday living and effortless entertaining, the home features spacious, beautifully appointed living areas and a finished walk-out lower level complete with a second kitchen, ideal for extended family, overnight guests, or multigenerational living. A three-car garage adds convenience and generous storage. The outdoor setting is truly something special. Beautifully landscaped grounds surround a stunning waterfall koi pond, creating a peaceful backyard retreat. Beyond the gardens, discover a barn, fenced pastures, and mature fruit trees, offering wonderful possibilities for horses, hobby farming, gardening, or simply embracing the beauty of country life. Whether you envision quiet mornings overlooking your acreage, entertaining family and friends, or enjoying your own private gentleman's farm, this remarkable property offers a lifestyle that's increasingly difficult to find. Luxury, acreage, privacy, and versatility come together in one exceptional property. Enjoy the serenity of country living without sacrificing convenient access to shopping, dining, and everyday amenities. More than a beautiful home, it's an opportunity to live the lifestyle you've always imagined....
Contact an agent
Home facts
- Year built:1996
- Subdivision & Development:None
- Listing ID #:10011396
- Added:82 day(s) ago
- Updated:October 25, 2026 at 11:39 AM
Rooms and interior
- Bedrooms:4
- Total bathrooms:4
- Full bathrooms:3
- Half bathrooms:1
- Rooms Total:14
- Flooring:Carpet, Ceramic Tile, Hardwood
- Dining Description:Eat-in Kitchen
- Bathrooms Description:Double Vanity, Primary Bathroom, Separate Shower
- Kitchen Description:Disposal, Eat-in Kitchen, Electric Oven, Electric Range Connection, Exhaust Fan, Gas Cooktop, Gas Oven, Microwave, Refrigerator
- Bedroom Description:Dual Closets
- Basement:Yes
- Basement Description:Bath/Stubbed, Exterior Entry, Full, Partially Finished, Walk-Out Access, Walk-Up Access
- Living area:2,684 sq. ft.
Heating and cooling
- Cooling:Central Air
- Heating:Forced Air, Natural Gas
Structure and exterior
- Roof:Asphalt, Shingle
- Year built:1996
- Building area:2,684 sq. ft.
- Lot area:7.01 Acres
- Lot Features:Cul-De-Sac, Landscaped, Secluded, Wooded
- Architectural Style:Traditional
- Construction Materials:Brick, Wood Siding
- Exterior Features:Front Porch, Garden, Private Entrance, Private Yard, Rear Patio, Smart Camera(s)/Recording
Schools
- High school:Liberty - Benton
- Middle school:Liberty - Benton
- Elementary school:Liberty - Benton
Utilities
- Water:Private, Well
- Sewer:Septic Tank
Finances and disclosures
- Price:$884,900
- Price per sq. ft.:$329.69
Features and amenities
- Appliances:Disposal, Dryer, ENERGY STAR Qualified Appliances, Electric Oven, Electric Range Connection, Exhaust Fan, Gas Cooktop, Gas Oven, Microwave, Negotiable, Refrigerator, Sump Pump, Washer, Water Heater, Water Softener Owned
- Laundry features:Accessible Utilities or Laundry, Dryer, Electric Dryer Hookup, Inside, Main Level, Sink, Washer
- Amenities:Bay Window(s), Built-in Features, Carbon Monoxide Detector(s), Cathedral Ceiling(s), Ceiling Fan(s), Crown Molding, Entrance Foyer, Insulated Windows, Pantry, Security Lights, Smoke Detector(s), Sound System, Storage, Tinted Windows, Vaulted Ceiling(s), Walk-In Closet(s), Wet Bar, Window Treatments
Parking
- Parking description:Accessible Parking, Additional Parking, Asphalt, Attached Garage, Driveway, Garage Door Opener, Off Street, Paved, Private
- Garage:Yes
- Garage spaces:3
New listings near 9119 Pierce Drive
- New
 $385,000Active4 beds 4 baths2,302 sq. ft.
301 Church Hill Drive, Findlay, OH 45840
MLS# 10014854Listed by: THE DANBERRY CO - Open Sun, 11am to 1pmNew
 $359,900Active4 beds 3 baths2,054 sq. ft.
546 Bright Road, Findlay, OH 45840
MLS# 10014857Listed by: THE PROPERTY COLLECTIVE - New
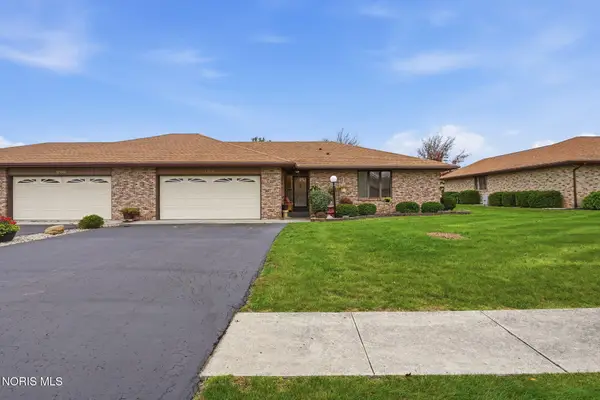 $307,900Active3 beds 2 baths1,866 sq. ft.
1704 Pebblestone Drive, Findlay, OH 45840
MLS# 10014859Listed by: BERKSHIRE HATHAWAY HS KOEHLER - Open Sun, 2 to 3:30pmNew
 $189,900Active3 beds 1 baths1,200 sq. ft.
1331 S Blanchard Street, Findlay, OH 45840
MLS# 10014825Listed by: KEY REALTY - New
 $299,000Active3 beds 2 baths1,209 sq. ft.
7561 Township Road 95, Findlay, OH 45840
MLS# 311942Listed by: KEY REALTY- FINDLAY - New
 $285,000Active3 beds 2 baths1,684 sq. ft.
200 Hillshafer Drive, Findlay, OH 45840
MLS# 10014801Listed by: THE PROPERTY COLLECTIVE - New
 $410,000Active4 beds 3 baths2,162 sq. ft.
238 Thimbleberry Drive, Findlay, OH 45840
MLS# 10014782Listed by: THE DANBERRY CO - New
 $449,900Active3 beds 3 baths2,516 sq. ft.
2773 Timberview Court, Findlay, OH 45840
MLS# 10014779Listed by: OHIO PROPERTY GROUP, LLC - New
 $950,000Active4 beds 5 baths3,526 sq. ft.
5353 Ohio 12, Findlay, OH 45840
MLS# 311935Listed by: COLDWELL BANKER FLAG CITY - New
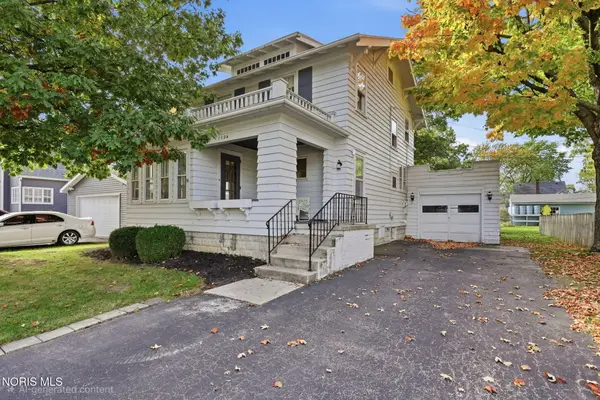 $259,900Active4 beds 2 baths2,124 sq. ft.
1124 S West Street, Findlay, OH 45840
MLS# 10014731Listed by: THE PROPERTY COLLECTIVE


Protect your home and budget from life's surprises with an Assurant Home Warranty, backed by a partner that supports you through every step of homeownership. Explore Plans.
©2026 Century 21 Real Estate LLC. All rights reserved. CENTURY 21®, the CENTURY 21 Logo and C21® are service marks owned by Century 21 Real Estate LLC. Century 21 Real Estate LLC fully supports the principles of the Fair Housing Act and the Equal Opportunity Act. Each office is independently owned and operated. Listing information is deemed reliable but not guaranteed accurate.