
9277 Colonel Drive, Findlay, OH 45840
Local realty services provided by:CENTURY 21 Bolte Real Estate
Listed by: anne jamal al-hammoudi
Office: blacktree realty llc.
MLS#:10012327
Source:OH_TBR
Price summary
- Price:$384,900
- Price per sq. ft.:$230.2
About this home
Beautiful 3-bedroom, 2-bath ranch built by Best Construction in Liberty-Benton Schools! Built in 2022, this home offers newer mechanicals and low-maintenance living for added peace of mind. The open layout features cathedral ceilings, granite countertops, stainless steel appliances, and a cozy gas fireplace. An attached 2-car garage provides additional storage and convenience. Move-in ready and beautifully maintained—schedule your showing today!
Contact an agent
Home facts
- Year built:2022
- Subdivision & Development:Liberty-Dold Farms 2nd Addn.
- Listing ID #:10012327
- Added:61 day(s) ago
- Updated:October 22, 2026 at 01:28 AM
Rooms and interior
- Bedrooms:3
- Total bathrooms:2
- Full bathrooms:2
- Rooms Total:6
- Flooring:Carpet, Luxury Vinyl, Tile
- Dining Description:Eat-in Kitchen
- Bathrooms Description:Primary Bathroom
- Kitchen Description:Dishwasher, Disposal, Eat-in Kitchen, Electric Range, Microwave, Refrigerator
- Basement Description:Crawl Space
- Living area:1,672 sq. ft.
Heating and cooling
- Cooling:Central Air
- Heating:Forced Air
Structure and exterior
- Roof:Shingle
- Year built:2022
- Building area:1,672 sq. ft.
- Lot area:0.23 Acres
- Construction Materials:Vinyl Siding
- Exterior Features:Rear Patio
- Foundation Description:Crawl Space
- Levels:One
Schools
- High school:Liberty - Benton
- Middle school:Liberty - Benton
- Elementary school:Liberty - Benton
Utilities
- Water:Public, Water Available, Water Connected
- Sewer:Public Sewer, Sewer Connected
Finances and disclosures
- Price:$384,900
- Price per sq. ft.:$230.2
Features and amenities
- Appliances:Dishwasher, Disposal, Electric Range, Microwave, Refrigerator, Water Heater
- Laundry features:Electric Dryer Hookup, Main Level
- Amenities:Ceiling Fan(s), Entrance Foyer, Open Floorplan, Pantry, Storage, Tray Ceiling(s), Vaulted Ceiling(s)
Parking
- Total parking spaces:6
- Parking description:Attached Garage, Concrete, Driveway, Garage Door Opener, On Street
- Garage:Yes
- Garage spaces:2
New listings near 9277 Colonel Drive
- Coming Soon
 $369,900Coming Soon4 beds 3 baths1,783 sq. ft.
201 Carlee Lane, Findlay, OH 45840
MLS# 10014666Listed by: THE DANBERRY CO - Coming Soon
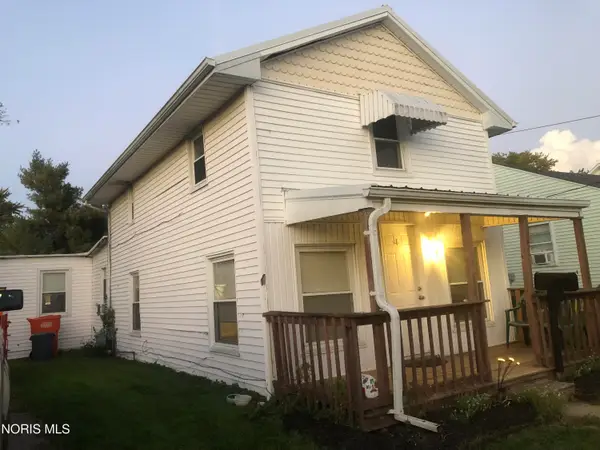 $114,900Coming Soon3 beds 1 baths1,697 sq. ft.
422 Eben Avenue, Findlay, OH 45840
MLS# 10014502Listed by: KEY REALTY - New
 $385,000Active4 beds 4 baths2,302 sq. ft.
301 Church Hill Drive, Findlay, OH 45840
MLS# 10014854Listed by: THE DANBERRY CO - Open Sun, 11am to 1pmNew
 $359,900Active4 beds 3 baths2,054 sq. ft.
546 Bright Road, Findlay, OH 45840
MLS# 10014857Listed by: THE PROPERTY COLLECTIVE - New
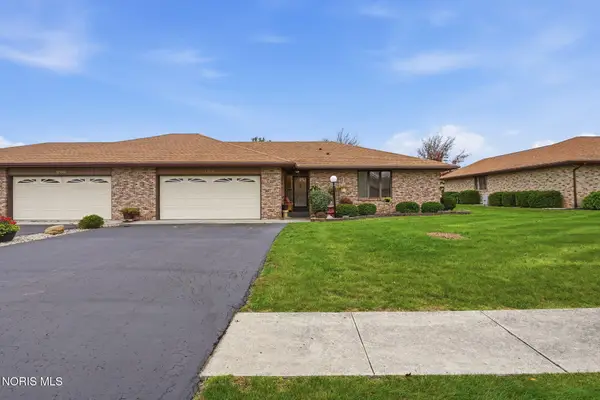 $307,900Active3 beds 2 baths1,866 sq. ft.
1704 Pebblestone Drive, Findlay, OH 45840
MLS# 10014859Listed by: BERKSHIRE HATHAWAY HS KOEHLER - Open Sun, 2 to 3:30pmNew
 $189,900Active3 beds 1 baths1,200 sq. ft.
1331 S Blanchard Street, Findlay, OH 45840
MLS# 10014825Listed by: KEY REALTY - New
 $299,000Active3 beds 2 baths1,209 sq. ft.
7561 Township Road 95, Findlay, OH 45840
MLS# 311942Listed by: KEY REALTY- FINDLAY - New
 $285,000Active3 beds 2 baths1,684 sq. ft.
200 Hillshafer Drive, Findlay, OH 45840
MLS# 10014801Listed by: THE PROPERTY COLLECTIVE - New
 $410,000Active4 beds 3 baths2,162 sq. ft.
238 Thimbleberry Drive, Findlay, OH 45840
MLS# 10014782Listed by: THE DANBERRY CO - New
 $449,900Active3 beds 3 baths2,516 sq. ft.
2773 Timberview Court, Findlay, OH 45840
MLS# 10014779Listed by: OHIO PROPERTY GROUP, LLC


Protect your home and budget from life's surprises with an Assurant Home Warranty, backed by a partner that supports you through every step of homeownership. Explore Plans.
©2026 Century 21 Real Estate LLC. All rights reserved. CENTURY 21®, the CENTURY 21 Logo and C21® are service marks owned by Century 21 Real Estate LLC. Century 21 Real Estate LLC fully supports the principles of the Fair Housing Act and the Equal Opportunity Act. Each office is independently owned and operated. Listing information is deemed reliable but not guaranteed accurate.