
7483 Horizon Hill Drive, Five Points, OH 45066
Local realty services provided by:CENTURY 21 HomeStar
7483 Horizon Hill Drive,Clearcreek Twp., OH 45066
$459,900
- 5 Beds
- 4 Baths
- 3,143 sq. ft.
- Single family
- Active
Listed by: isaac wiggenhorn
Office: dixroad realestate servicesllc513-275-1683
MLS#:1894286
Source:OH_CINCY
Price summary
- Price:$459,900
- Price per sq. ft.:$146.33
About this home
*Motivated Seller* Spacious home with multiple updates, ready for you to turn this house into your home! Springboro Schools and Clearcreek Twp.....No City Taxes! 1-acre lot with no HOA! Central location to Springboro, Centerville, Lebanon and Waynesville. This well cared for 5-bedroom, 2-full bath/2-half bath home features a spacious layout with a family room, living room, and a bonus room, perfect for use as a game room, playroom, or hobby space. Additionally, includes a formal dining room and breakfast nook with an office off the garage on the main floor.
Contact an agent
Home facts
- Year built:1977
- Listing ID #:1894286
- Added:1 day(s) ago
- Updated:September 18, 2026 at 02:22 PM
Rooms and interior
- Bedrooms:5
- Total bathrooms:4
- Full bathrooms:2
- Half bathrooms:2
- Rooms Total:14
- Kitchen Description:Microwave, Oven/Range, Refrigerator
- Bedroom Description:Bath Adjoins, Walk-in Closet, Walkout
- Basement Description:Finished, Partial, Vinyl Floor, Walkout
- Living area:3,143 sq. ft.
Heating and cooling
- Cooling:Central Air
- Heating:Electric, Forced Air, Heat Pump
Structure and exterior
- Roof:Shingle
- Year built:1977
- Building area:3,143 sq. ft.
- Lot area:1 Acres
- Architectural Style:Tract
- Construction Materials:Brick, Vinyl Siding
- Exterior Features:Balcony, Fire Pit, Patio
- Foundation Description:Poured
Utilities
- Water:Public
- Sewer:Septic Tank
Finances and disclosures
- Price:$459,900
- Price per sq. ft.:$146.33
Features and amenities
- Appliances:Dryer, Microwave, Oven/Range, Refrigerator, Washer
- Laundry features:Dryer, Washer
- Amenities:Skylight
- Pool features:In-Ground
Parking
- Parking description:Driveway
- Garage:Yes
- Garage spaces:2
 Information deemed reliable but not guaranteed. The data relating to real estate for sale on this web site comes in part from the Broker Reciprocity program of the Multiple Listing Service of Greater Cincinnati. Real estate listings held by brokerage firms other than CENTURY 21 HomeStar are marked with the Broker Reciprocity™ logo (the small house as shown to the left) and detailed information about them includes the name of the listing brokers. 2026, MLS of Greater Cincinnati, Inc. All rights reserved. OH_CINCY Member Broker: Anthony Geraci
New listings near 7483 Horizon Hill Drive
- New
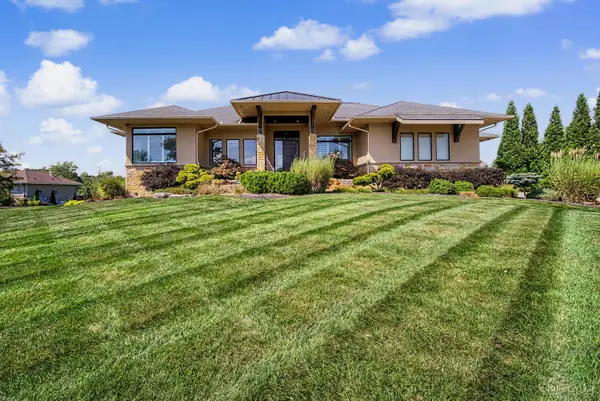 $1,495,000Active4 beds 5 baths3,830 sq. ft.
8303 Turning Leaf Crossing, Clearcreek Twp., OH 45066
MLS# 1893849Listed by: COLDWELL BANKER HERITAGE 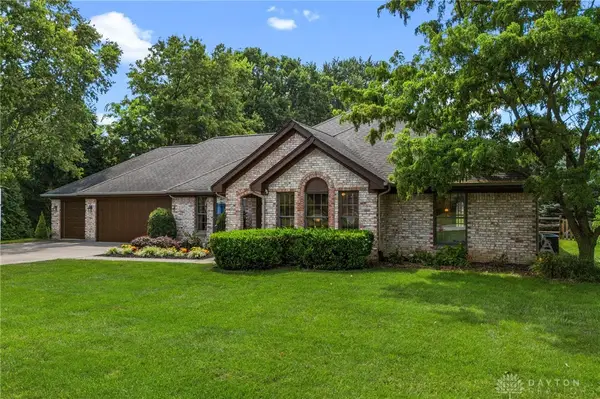 $485,000Pending3 beds 3 baths2,456 sq. ft.
8495 Highmount Drive, Springboro, OH 45066
MLS# 966584Listed by: BELLA REALTY GROUP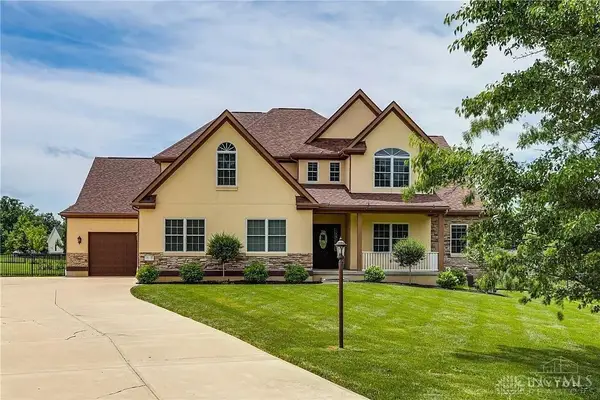 $995,000Pending7 beds 6 baths5,925 sq. ft.
61 White Beech Court, Clearcreek Twp., OH 45066
MLS# 1889771Listed by: COLDWELL BANKER HERITAGE $995,000Pending7 beds 6 baths5,925 sq. ft.
61 White Beech Court, Springboro, OH 45066
MLS# 964534Listed by: COLDWELL BANKER HERITAGE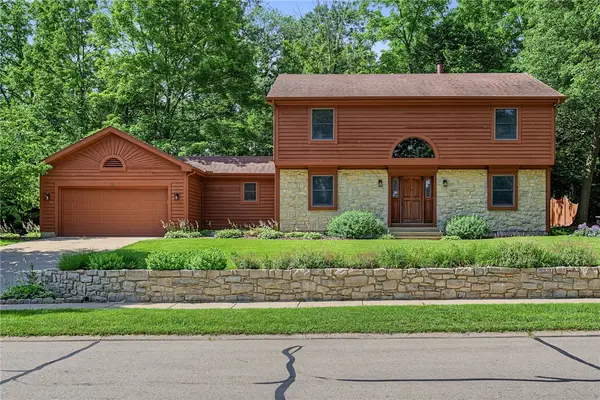 $419,900Active3 beds 3 baths2,084 sq. ft.
769 Oaknoll Drive, Clearcreek Twp, OH 45066
MLS# 963081Listed by: J.M. WILLIAMS REALTY, LLC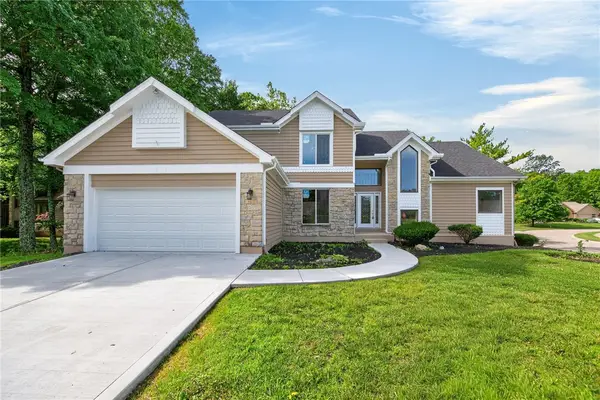 $529,900Active5 beds 4 baths3,731 sq. ft.
811 Wind Bluff Point, Springboro, OH 45066
MLS# 962984Listed by: PLUM TREE REALTY $1,400,000Active5 beds 6 baths4,796 sq. ft.
855 Willow Oak Court, Clearcreek Twp., OH 45066
MLS# 1876029Listed by: ULLERY REAL ESTATE LLC


Protect your home and budget from life's surprises with an Assurant Home Warranty, backed by a partner that supports you through every step of homeownership. Explore Plans.
©2026 Century 21 Real Estate LLC. All rights reserved. CENTURY 21®, the CENTURY 21 Logo and C21® are service marks owned by Century 21 Real Estate LLC. Century 21 Real Estate LLC fully supports the principles of the Fair Housing Act and the Equal Opportunity Act. Each office is independently owned and operated. Listing information is deemed reliable but not guaranteed accurate.