
11363 Kenshire Drive, Forest Park, OH 45240
Local realty services provided by:CENTURY 21 DeAnna Realty
11363 Kenshire Drive,Forest Park, OH 45240
$271,000
- 4 Beds
- 3 Baths
- - sq. ft.
- Single family
- Sold
Listed by: james pitzer
Office: coldwell banker realty513-777-7900
MLS#:1885160
Source:OH_CINCY
Sorry, we are unable to map this address
Price summary
- Price:$271,000
About this home
Extremely well kept original owner home with over 2,000 square feet of living space! Clean and move in ready, this home is set to impress! The first floor features a large living room and dining room each with beautiful original hardwood floors, a welcoming eat-in kitchen with all appliances plus a sunken living room with stone wood burning fireplace & walkout to the 18x12 covered patio overlooking the flat, usable backyard. The 2nd floor has 4 bedrooms, all with hardwood floors! The finished basement adds a rec room and study area plus a large storage/laundry room. The roof is brand new in July, 2026 and was installed by Deer Park Roofing. 96% efficient Carrier HVAC, 2016. The windows and electric panel have also been updated. Pride of ownership shows in this rare find!
Contact an agent
Home facts
- Year built:1969
- Listing ID #:1885160
- Added:36 day(s) ago
- Updated:August 24, 2026 at 04:43 PM
Rooms and interior
- Bedrooms:4
- Total bathrooms:3
- Full bathrooms:1
- Half bathrooms:2
- Rooms Total:10
- Dining Description:Chandelier, Window Treatment, Wood Floor
- Kitchen Description:Dishwasher, Eat-In, Microwave, Oven/Range, Pantry, Refrigerator, Vinyl Floor
- Bedroom Description:Bath Adjoins, Window Treatment, Wood Floor
- Basement Description:Finished, Glass Block Window, Partial, Wall-to-Wall Carpet
Heating and cooling
- Cooling:Central Air
- Heating:Forced Air, Gas Furn EF Rtd 95%+
Structure and exterior
- Roof:Shingle
- Year built:1969
- Architectural Style:Traditional
- Construction Materials:Aluminum Siding, Brick
- Exterior Features:Covered Deck/Patio, Porch
- Foundation Description:Poured
- Levels:2 Story
Utilities
- Water:Public
- Sewer:Public Sewer
Finances and disclosures
- Price:$271,000
Features and amenities
- Appliances:Dishwasher, Dryer, Microwave, Oven/Range, Refrigerator, Washer
- Laundry features:Dryer, Washer
- Amenities:Beam Ceiling
Parking
- Parking description:Driveway, Off Street
- Garage:Yes
- Garage spaces:2
 Information deemed reliable but not guaranteed. The data relating to real estate for sale on this web site comes in part from the Broker Reciprocity program of the Multiple Listing Service of Greater Cincinnati. Real estate listings held by brokerage firms other than CENTURY 21 DeAnna Realty are marked with the Broker Reciprocity™ logo (the small house as shown to the left) and detailed information about them includes the name of the listing brokers. 2026, MLS of Greater Cincinnati, Inc. All rights reserved.
New listings near 11363 Kenshire Drive
- New
 $307,000Active3 beds 3 baths1,677 sq. ft.
10823 Blackburn Court #39, Forest Park, OH 45240
MLS# 1891854Listed by: REAL LINK - New
 $295,000Active3 beds 3 baths1,677 sq. ft.
10821 Blackburn Court #40, Forest Park, OH 45240
MLS# 1891912Listed by: REAL LINK - New
 $249,900Active3 beds 2 baths925 sq. ft.
11513 Gaffney Place, Forest Park, OH 45240
MLS# 1891504Listed by: SIBCY CLINE, INC. - New
 $299,999Active4 beds 3 baths1,928 sq. ft.
11475 Fiesta Court, Forest Park, OH 45240
MLS# 1891568Listed by: FORTUNE VINE REALTY  $245,000Pending3 beds 2 baths2,223 sq. ft.
715 Cascade Road, Forest Park, OH 45240
MLS# 1888616Listed by: NAVX REALTY, LLC- New
 $189,900Active3 beds 1 baths999 sq. ft.
727 W Kemper Road, Forest Park, OH 45246
MLS# 1891252Listed by: COLDWELL BANKER REALTY 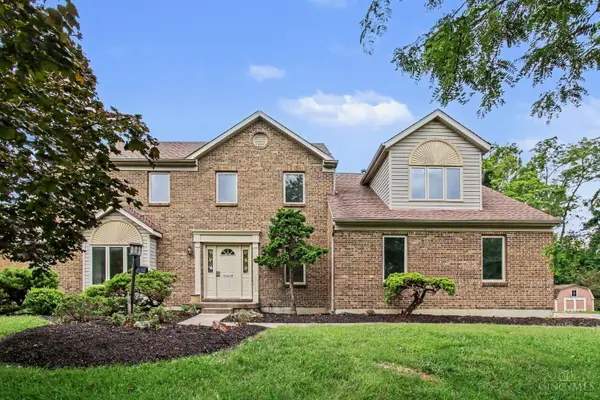 $415,000Pending4 beds 3 baths2,673 sq. ft.
1482 Waycross Road, Forest Park, OH 45240
MLS# 1890337Listed by: PLUM TREE REALTY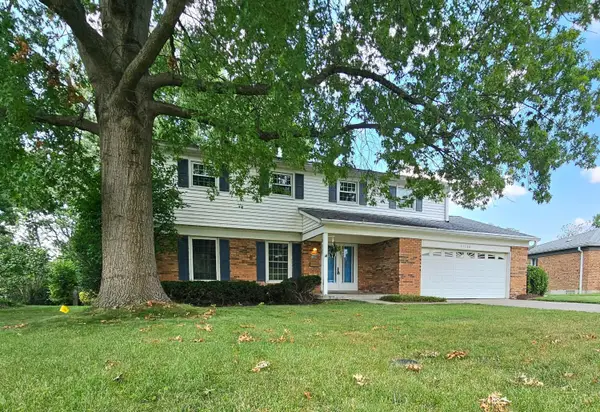 $320,000Active4 beds 3 baths2,056 sq. ft.
11180 Lincolnshire Drive, Forest Park, OH 45240
MLS# 1890308Listed by: SIBCY CLINE, INC. $250,000Active3 beds 2 baths1,323 sq. ft.
12157 Hitchcock Drive, Forest Park, OH 45240
MLS# 1890093Listed by: OPENDOOR BROKERAGE LLC $429,900Active4 beds 4 baths2,274 sq. ft.
2004 Crest Road, Forest Park, OH 45240
MLS# 1889924Listed by: KELLER WILLIAMS SEVEN HILLS RE


Protect your home and budget from life's surprises with an Assurant Home Warranty, backed by a partner that supports you through every step of homeownership. Explore Plans.
©2026 Century 21 Real Estate LLC. All rights reserved. CENTURY 21®, the CENTURY 21 Logo and C21® are service marks owned by Century 21 Real Estate LLC. Century 21 Real Estate LLC fully supports the principles of the Fair Housing Act and the Equal Opportunity Act. Each office is independently owned and operated. Listing information is deemed reliable but not guaranteed accurate.