9651 W County Road 28, Fostoria, OH 44830
Local realty services provided by:CENTURY 21 Bolte Real Estate
9651 W County Road 28,Fostoria, OH 44830
$470,000
- 3 Beds
- 3 Baths
- - sq. ft.
- Single family
- Sold
Listed by: amie hathaway
Office: the danberry co
MLS#:10011013
Source:OH_TBR
Sorry, we are unable to map this address
Price summary
- Price:$470,000
About this home
4-Acre Country Retreat with Pond, 36x56 Outbuilding & Finished Lower Level Welcome to this exceptional 4-acre country property offering a blend of natural beauty and thoughtful design. Enjoy peaceful water views from the 20' x 30' stone patio complete with a gazebo and outdoor fireplace—perfect for relaxation and outdoor gatherings. The pond is stocked with bluegill, bass and catfish and a drainage pipe has been installed so it will not overflow into the yard. The 10' x 20' deck sits directly off the family room and overlooks the expansive backyard and pond. These features make for easy outside entertaining! The inside is sure to please as well. Plenty of natural light is found in the family room as well as the two story entry. The dining area is central to the kitchen, living room, and family room, creating a continuous flow for daily living as well as for gatherings for the holidays. Watch the seasons change as you cozy up to the gas fireplace in the family room. French doors lead to the office which is located just off the entry and could also be a 4th bedroom. Upstairs the primary bedroom features a private ensuite bathroom with both a separate shower and jetted tub, plus a walk-in closet with custom Amish-built storage. The other upstairs bedrooms are generous in size and have ample closet space. The first-floor laundry room is conveniently located right off the garage. All kitchen appliances stay, along with the washer and dryer (approx. 3 years old). The finished basement features three rooms, including a second kitchen, family room and quiet sitting area. 36' x 56' Pole Building: Offers versatile storage and workspace for vehicles, equipment, or hobbies. Plus there is an additional 10' x 16' shed with electric and loft area. The whole-house generator gives seamless backup power for your peace of mind.. HVAC: New in 2023; Water Heater: New in 2025 Internet: High-speed internet service provided by Amplex School District: Lakota SD (Sandusky County)...
Contact an agent
Home facts
- Year built:1999
- Subdivision & Development:None
- Listing ID #:10011013
- Added:40 day(s) ago
- Updated:September 03, 2026 at 04:48 PM
Rooms and interior
- Bedrooms:3
- Total bathrooms:3
- Full bathrooms:2
- Half bathrooms:1
- Rooms Total:9
- Flooring:Carpet, Hardwood, Linoleum
- Bathrooms Description:Primary Bathroom
- Kitchen Description:Dishwasher, Disposal, Electric Range, Electric Range Connection, Microwave, Refrigerator
- Basement:Yes
- Basement Description:Partially Finished
Heating and cooling
- Cooling:Ceiling Fan(s), Central Air, Heat Pump
- Heating:Forced Air, Heat Pump, Propane
Structure and exterior
- Roof:Asphalt, Shingle
- Year built:1999
- Construction Materials:Vinyl Siding
- Exterior Features:Deck
- Foundation Description:Block
Schools
- High school:Other
- Middle school:None
- Elementary school:Other
Utilities
- Water:Well
- Sewer:Septic Tank
Finances and disclosures
- Price:$470,000
Features and amenities
- Appliances:Dishwasher, Disposal, Dryer, Electric Range, Electric Range Connection, Generator, Microwave, Refrigerator, Sump Pump, Washer, Water Softener Owned
- Laundry features:Dryer, Main Level, Washer
- Amenities:Ceiling Fan(s), Entrance Foyer, Open Floorplan, Storage, Walk-In Closet(s)
Parking
- Parking description:Additional Parking, Asphalt, Attached Garage, Driveway, Garage Door Opener
- Garage:Yes
- Garage spaces:2
New listings near 9651 W County Road 28
- Coming Soon
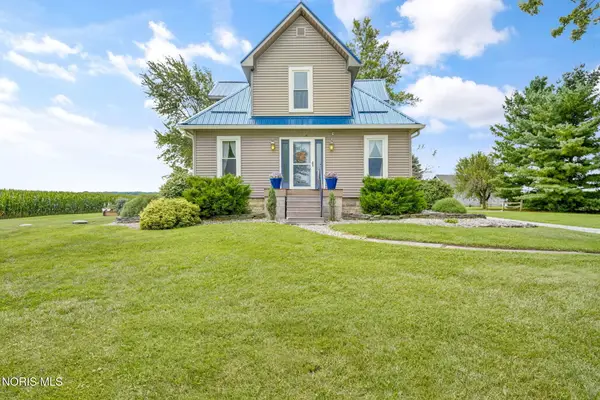 $349,900Coming Soon3 beds 2 baths1,985 sq. ft.
21143 County Road 216, Fostoria, OH 44830
MLS# 10012643Listed by: THE DANBERRY CO - New
 $120,000Active2 beds 1 baths1,351 sq. ft.
631 S Main Street, Fostoria, OH 44830
MLS# 10012742Listed by: RE/MAX UNLIMITED RESULTS RLTY - New
 $114,900Active2 beds 1 baths1,148 sq. ft.
118 Seneca Avenue, Fostoria, OH 44830
MLS# 10012584Listed by: KEY REALTY - New
 $212,500Active3 beds 2 baths1,882 sq. ft.
1217 Madison Road, Fostoria, OH 44830
MLS# 10012569Listed by: KP PREMIER REALTY - New

 $249,900Active4 beds 2 baths2,118 sq. ft.
4894 N County Road 25, Fostoria, OH 44830
MLS# 20263373Listed by: CENTURY 21 BOLTE REAL ESTATE - TIFFIN - New
 $94,900Active4 beds 2 baths1,571 sq. ft.
737 N Union Street, Fostoria, OH 44830
MLS# 311298Listed by: SLUSS REALTY COMPANY - New
 $120,000Active3 beds 1 baths959 sq. ft.
330 W Lytle Street, Fostoria, OH 44830
MLS# 10012391Listed by: AMERICAN HERITAGE REALTY 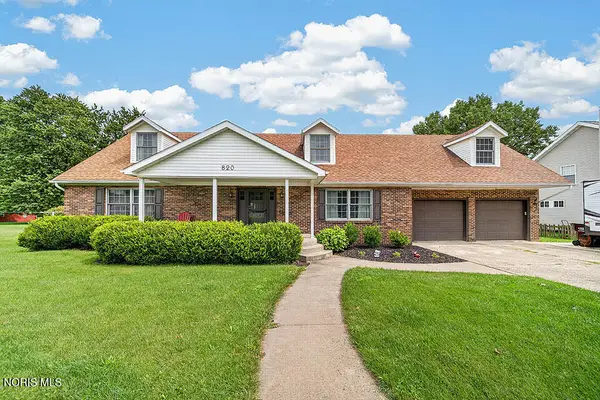 $259,900Active4 beds 3 baths2,120 sq. ft.
820 Lincoln Avenue, Fostoria, OH 44830
MLS# 10012111Listed by: KEY REALTY, LTD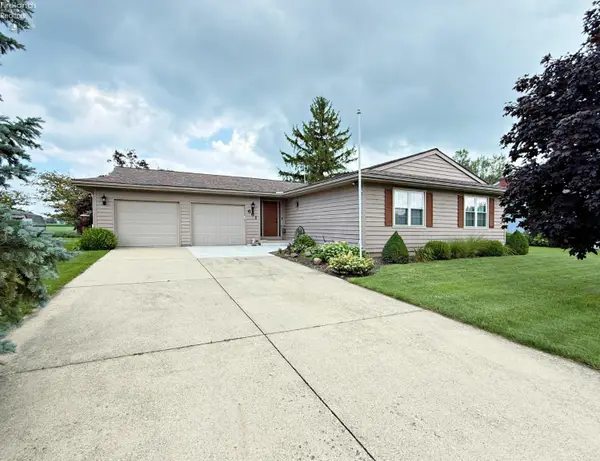 $294,900Active3 beds 2 baths1,378 sq. ft.
661 Nickie Lane, Fostoria, OH 44830
MLS# 20263241Listed by: CENTURY 21 BOLTE REAL ESTATE - TIFFIN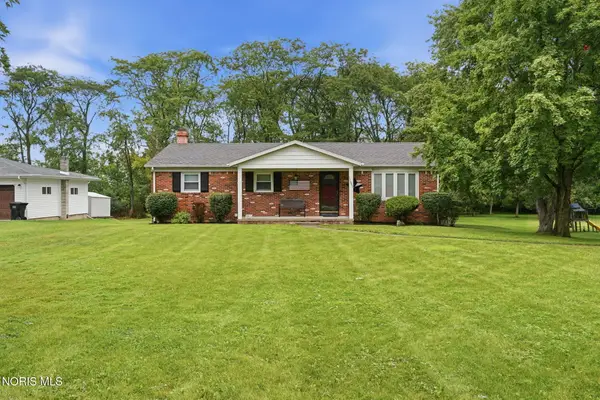 $224,900Active3 beds 2 baths1,344 sq. ft.
11091 Autumn Lane, Fostoria, OH 44830
MLS# 10012029Listed by: KEY REALTY


Protect your home and budget from life's surprises with an Assurant Home Warranty, backed by a partner that supports you through every step of homeownership. Explore Plans.
©2026 Century 21 Real Estate LLC. All rights reserved. CENTURY 21®, the CENTURY 21 Logo and C21® are service marks owned by Century 21 Real Estate LLC. Century 21 Real Estate LLC fully supports the principles of the Fair Housing Act and the Equal Opportunity Act. Each office is independently owned and operated. Listing information is deemed reliable but not guaranteed accurate.