661 Nickie Lane, Fostoria, OH 44830
Local realty services provided by:CENTURY 21 Bolte Real Estate
661 Nickie Lane,Fostoria, OH 44830
$294,900
- 3 Beds
- 2 Baths
- 1,378 sq. ft.
- Single family
- Active
Listed by:
 Sarah Elchert-Porter(419) 934 - 0976CENTURY 21 Bolte Real Estate
Office: century 21 bolte real estate - tiffin
MLS#:20263241
Source:OH_FMLS
Price summary
- Price:$294,900
- Price per sq. ft.:$214.01
About this home
Meticulously Maintained One-Owner Home with Extensive Updates!Pride of ownership is evident throughout this beautifully maintained 3-bedroom, 2-bath home located in the Hopewell-Loudon School District. Thoughtfully updated and truly move-in ready, the open-concept main floor creates an inviting flow between the living, dining, and kitchen areas. The renovated kitchen is a standout, featuring hickory cabinetry, granite countertops, and stainless steel appliances that all remain. New engineered hardwood flooring adds warmth throughout the main level, complemented by solid six-panel doors throughout and crown molding in the living room.The primary bedroom offers its own private full bath, while convenient main-floor laundry adds to the home's everyday functionality.Downstairs, you'll find approximately 800 additional square feet of finished living space, including a spacious family room, bar area, and two additional rooms currently used as bedrooms, providing plenty of flexibility for guests, a home office, hobbies, or recreation.Even the garage impresses: clean, well cared for, and heated! From the extensive updates and quality finishes to the exceptional condition throughout, this one-owner home has been meticulously maintained and cared for, and it shows at every turn. Showings begin 8/22...
Contact an agent
Home facts
- Year built:1989
- Subdivision & Development:Heinsman Estates
- Listing ID #:20263241
- Added:17 day(s) ago
- Updated:September 03, 2026 at 04:48 PM
Rooms and interior
- Bedrooms:3
- Total bathrooms:2
- Full bathrooms:2
- Rooms Total:5
- Dining Description:Combo
- Basement Description:Full, Part-Finished
- Living area:1,378 sq. ft.
Heating and cooling
- Cooling:Central Air
- Heating:Forced Air, Gas
Structure and exterior
- Roof:Asphalt
- Year built:1989
- Building area:1,378 sq. ft.
- Lot area:0.28 Acres
- Construction Materials:Cedar
- Foundation Description:Basement, Full, Part-Finished
- Levels:1 Story
Utilities
- Water:Well
- Sewer:Public Sewer
Finances and disclosures
- Price:$294,900
- Price per sq. ft.:$214.01
- Tax amount:$1,747 (2025)
Parking
- Parking description:Attached, Garage Door Opener
- Garage:Yes
- Garage spaces:2
New listings near 661 Nickie Lane
- Coming Soon
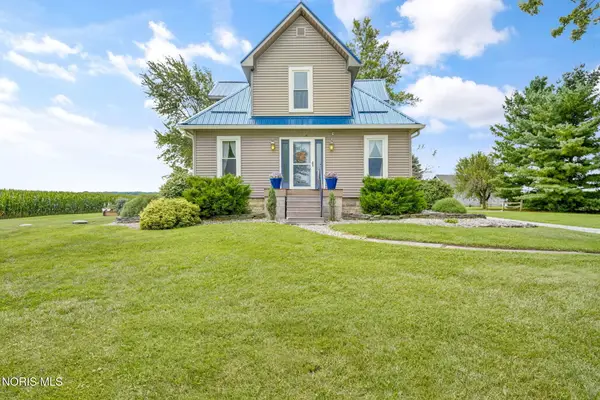 $349,900Coming Soon3 beds 2 baths1,985 sq. ft.
21143 County Road 216, Fostoria, OH 44830
MLS# 10012643Listed by: THE DANBERRY CO - New
 $120,000Active2 beds 1 baths1,351 sq. ft.
631 S Main Street, Fostoria, OH 44830
MLS# 10012742Listed by: RE/MAX UNLIMITED RESULTS RLTY - New
 $114,900Active2 beds 1 baths1,148 sq. ft.
118 Seneca Avenue, Fostoria, OH 44830
MLS# 10012584Listed by: KEY REALTY - New
 $212,500Active3 beds 2 baths1,882 sq. ft.
1217 Madison Road, Fostoria, OH 44830
MLS# 10012569Listed by: KP PREMIER REALTY - New

 $249,900Active4 beds 2 baths2,118 sq. ft.
4894 N County Road 25, Fostoria, OH 44830
MLS# 20263373Listed by: CENTURY 21 BOLTE REAL ESTATE - TIFFIN - New
 $94,900Active4 beds 2 baths1,571 sq. ft.
737 N Union Street, Fostoria, OH 44830
MLS# 311298Listed by: SLUSS REALTY COMPANY - New
 $120,000Active3 beds 1 baths959 sq. ft.
330 W Lytle Street, Fostoria, OH 44830
MLS# 10012391Listed by: AMERICAN HERITAGE REALTY 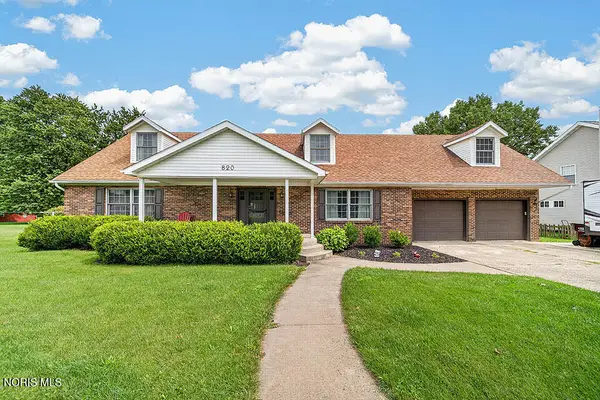 $259,900Active4 beds 3 baths2,120 sq. ft.
820 Lincoln Avenue, Fostoria, OH 44830
MLS# 10012111Listed by: KEY REALTY, LTD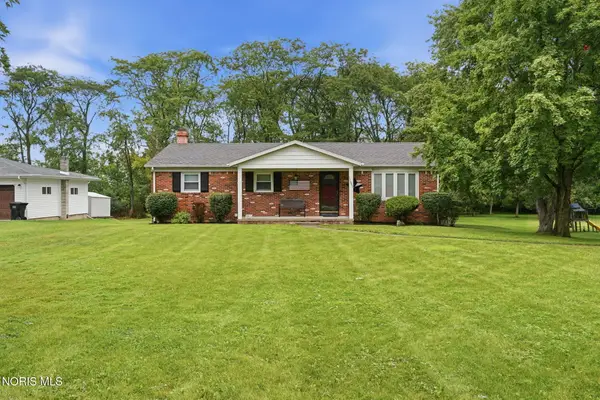 $224,900Active3 beds 2 baths1,344 sq. ft.
11091 Autumn Lane, Fostoria, OH 44830
MLS# 10012029Listed by: KEY REALTY


Protect your home and budget from life's surprises with an Assurant Home Warranty, backed by a partner that supports you through every step of homeownership. Explore Plans.
©2026 Century 21 Real Estate LLC. All rights reserved. CENTURY 21®, the CENTURY 21 Logo and C21® are service marks owned by Century 21 Real Estate LLC. Century 21 Real Estate LLC fully supports the principles of the Fair Housing Act and the Equal Opportunity Act. Each office is independently owned and operated. Listing information is deemed reliable but not guaranteed accurate.