1293 Braunlin Rd, Franklin Furnace, OH 45629
Local realty services provided by:CENTURY 21 Empire Realty, S .E.
Listed by: jeremy newman
Office: real estate gallery, inc.
MLS#:156027
Source:OH_GPAMLS
Price summary
- Price:$259,000
- Price per sq. ft.:$207.7
About this home
Welcome to 1293 Braunlin Rd in Franklin Furnace! This beautiful home is tastefully decorated with contemporary colors and styles throughout. This home flows nicely from the living room to the kitchen and dining area featuring beautiful solid surface countertops and ample cabinet space. Open up the french doors to relaxing screened-in back patio and enjoy the fenced backyard complete with storage shed. Parking is not a problem with the attached 2-car garage and also the extra driveway in the front. The upper level has two large bedrooms and an updated full bath. Downstairs, you'll find the convenience of a finished basement with another bedroom, family room with fireplace, bonus area with kitchenette, and the laundry room with half bath that could be converted into a full bath. Adding to the value, this home has a new roof, new tankless water heater, and recently termite treatment. Oh, and don't forget the location - right across from the Marina and Ohio River! This one has it all!
Contact an agent
Home facts
- Year built:1968
- Listing ID #:156027
- Added:2 day(s) ago
- Updated:November 12, 2026 at 05:00 PM
Rooms and interior
- Bedrooms:3
- Total bathrooms:2
- Full bathrooms:1
- Half bathrooms:1
- Rooms Total:8
- Kitchen Description:Dishwasher, Refrigerator
- Basement Description:Finished, Full
- Living area:1,247 sq. ft.
Heating and cooling
- Central air:Yes
Structure and exterior
- Roof:Asphalt
- Year built:1968
- Building area:1,247 sq. ft.
- Lot area:0.18 Acres
- Lot Features:Corner Lot
- Construction Materials:Brick
- Foundation Description:Asphalt
Utilities
- Sewer:Public Sewer
Finances and disclosures
- Price:$259,000
- Price per sq. ft.:$207.7
Features and amenities
- Appliances:Refrigerator, Washer
- Laundry features:Dryer, Washer
Parking
- Parking description:Concrete Driveway
New listings near 1293 Braunlin Rd
- New
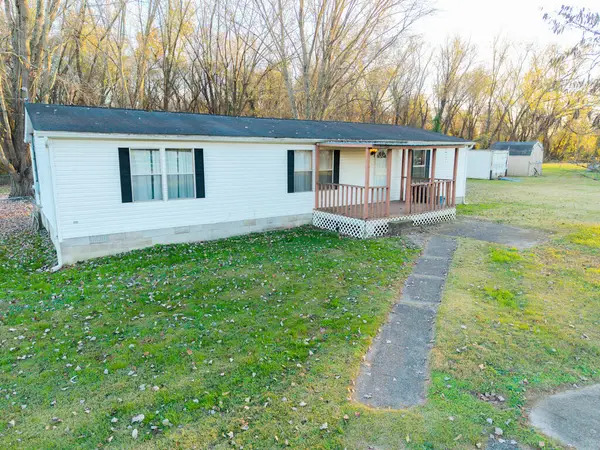 $119,000Active3 beds 2 baths1,344 sq. ft.
72 Seneak Avenue, Franklin Furnace, OH 45629
MLS# 156033Listed by: REAL ESTATE GALLERY, INC. 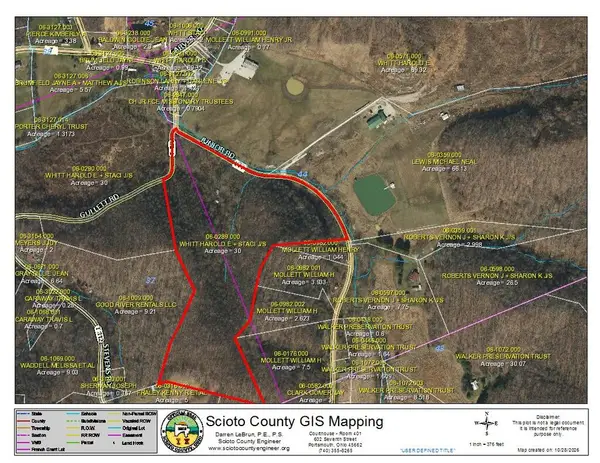
 $400,000Active30 Acres
2003 Junior Rd, Franklin Furnace, OH 45629
MLS# 155997Listed by: CENTURY 21 EMPIRE REALTY SE $520,000Active4 beds 3 baths3,047 sq. ft.
4885 State Route 522, Franklin Furnace, OH 45629
MLS# 155952Listed by: KELLER WILLIAMS SEVEN HILLS $140,000Pending4 beds 2 baths1,594 sq. ft.
3574 Big Pete Rd, Franklin Furnace, OH 45629
MLS# 155925Listed by: RUTMAN REALTY GROUP $83,000Pending4 beds 2 baths1,152 sq. ft.
127 Walburn Ave, Franklin Furnace, OH 45629
MLS# 155922Listed by: REAL ESTATE GALLERY, INC. $40,000Pending1.4 Acres
2404 Carver Road, Franklin Furnace, OH 45629
MLS# 155920Listed by: RUTMAN REALTY GROUP $235,000Pending3 beds 2 baths1,932 sq. ft.
1431 Braunlin Rd, Franklin Furnace, OH 45629
MLS# 155909Listed by: REAL ESTATE GALLERY, INC.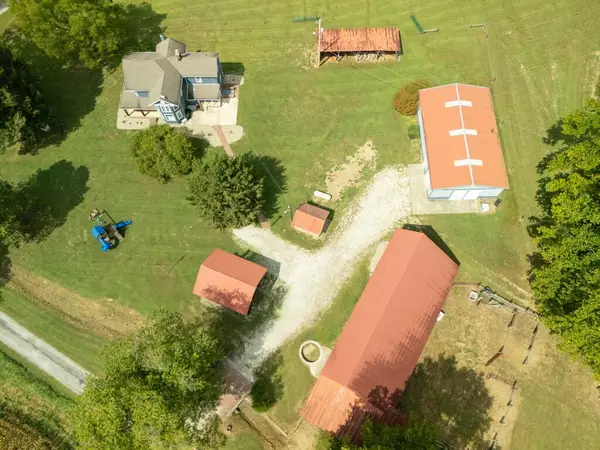 $479,900Pending4 beds 2 baths2,512 sq. ft.
59 Cooney Rd., Franklin Furnace, OH 45629
MLS# 155868Listed by: REAL ESTATE GALLERY, INC.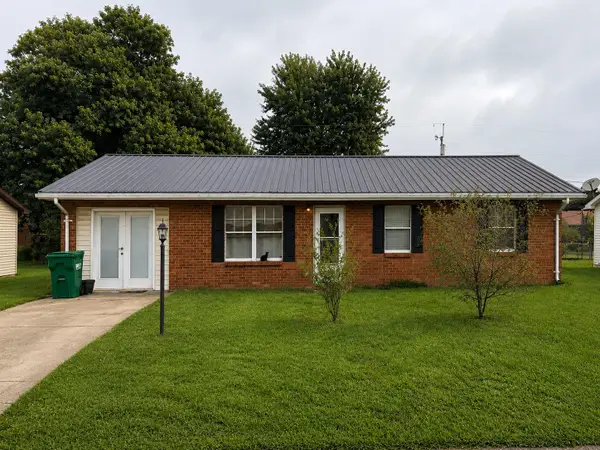 $115,000Active3 beds 1 baths1,300 sq. ft.
68 Napoleon Lane, Franklin Furnace, OH 45629
MLS# 184656Listed by: IMPACT REALTY GROUP


Protect your home and budget from life's surprises with an Assurant Home Warranty, backed by a partner that supports you through every step of homeownership. Explore Plans.
©2026 Century 21 Real Estate LLC. All rights reserved. CENTURY 21®, the CENTURY 21 Logo and C21® are service marks owned by Century 21 Real Estate LLC. Century 21 Real Estate LLC fully supports the principles of the Fair Housing Act and the Equal Opportunity Act. Each office is independently owned and operated. Listing information is deemed reliable but not guaranteed accurate.