1832 Junior Furnace Powellsville Rd, Franklin Furnace, OH 45629
Local realty services provided by:CENTURY 21 Empire Realty, S .E.
Listed by: joyce goats
Office: century 21 advantage realty
MLS#:155782
Source:OH_GPAMLS
Price summary
- Price:$439,900
- Price per sq. ft.:$114.56
About this home
$4,500 Buyer Closing Cost Allowance! Reduced to $439,900.
Enjoy the space and privacy of country living with modern conveniences in this 4-bedroom ranch on nearly an acre, with no HOA. Offering more than 3,800 square feet, the home features Brazilian teak floors, a custom kitchen with granite countertops and stainless-steel appliances, and a private ensuite with a custom double shower, spacious closet, and bonus room ideal for an office or nursery.
The finished walkout basement adds flexibility with durable tile flooring and a second kitchen—well suited for multi-generational living or guest accommodations. Outside, enjoy a new 33-foot round above-ground pool with a new deck, an expansive front porch, a screened rear porch, and a lower patio with gas grill.
Additional features include a 3-car garage, with heat and air in one bay, a large carport, and a storage shed. The metal roof is less than 10 years old; the home also has energy-efficient Window World windows and two heat pumps, one new in 2024. Peaceful country setting just minutes from local necessities. Special financing incentives are available through SIRVA Mortgage....
Contact an agent
Home facts
- Year built:2002
- Listing ID #:155782
- Added:71 day(s) ago
- Updated:October 07, 2026 at 11:04 PM
Rooms and interior
- Bedrooms:4
- Total bathrooms:3
- Full bathrooms:3
- Rooms Total:10
- Kitchen Description:Built-in Microwave, Built-in Oven, Dishwasher, Disposal, Refrigerator
- Basement Description:Finished, Full
- Living area:3,840 sq. ft.
Heating and cooling
- Cooling:Central, Heat Pump
- Heating:Electric
Structure and exterior
- Roof:Metal
- Year built:2002
- Building area:3,840 sq. ft.
- Lot area:0.95 Acres
- Architectural Style:1 Story
- Construction Materials:Vinyl Siding
- Levels:1 Story
Utilities
- Sewer:Aerator
Finances and disclosures
- Price:$439,900
- Price per sq. ft.:$114.56
Features and amenities
- Appliances:Built-in Oven, Refrigerator
- Pool features:Pool - Above Ground
Parking
- Parking description:Asphalt Driveway
New listings near 1832 Junior Furnace Powellsville Rd
- New
 $520,000Active4 beds 3 baths3,047 sq. ft.
4885 State Route 522, Franklin Furnace, OH 45629
MLS# 155952Listed by: KELLER WILLIAMS SEVEN HILLS  $140,000Pending4 beds 2 baths1,594 sq. ft.
3574 Big Pete Rd, Franklin Furnace, OH 45629
MLS# 155925Listed by: RUTMAN REALTY GROUP $83,000Pending4 beds 2 baths1,152 sq. ft.
127 Walburn Ave, Franklin Furnace, OH 45629
MLS# 155922Listed by: REAL ESTATE GALLERY, INC. $40,000Pending1.4 Acres
2404 Carver Road, Franklin Furnace, OH 45629
MLS# 155920Listed by: RUTMAN REALTY GROUP $235,000Pending3 beds 2 baths1,932 sq. ft.
1431 Braunlin Rd, Franklin Furnace, OH 45629
MLS# 155909Listed by: REAL ESTATE GALLERY, INC.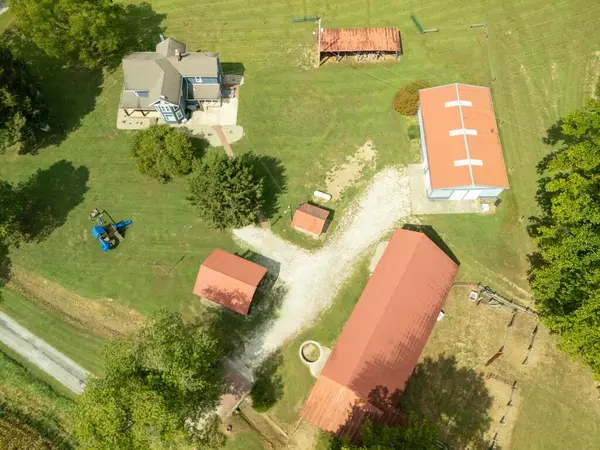 $479,900Pending4 beds 2 baths2,512 sq. ft.
59 Cooney Rd., Franklin Furnace, OH 45629
MLS# 155868Listed by: REAL ESTATE GALLERY, INC.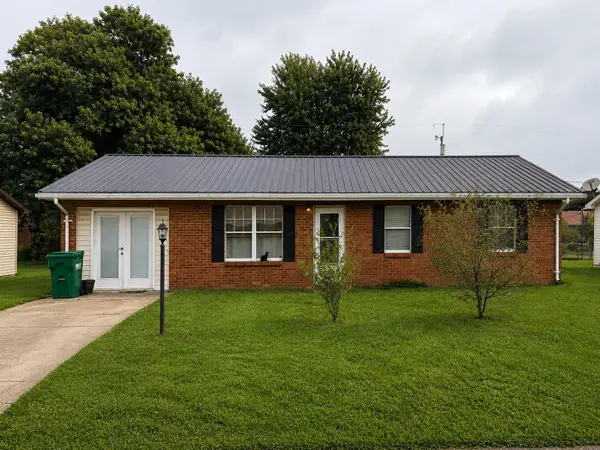 $140,000Active3 beds 1 baths1,300 sq. ft.
68 Napoleon Lane, Franklin Furnace, OH 45629
MLS# 184656Listed by: IMPACT REALTY GROUP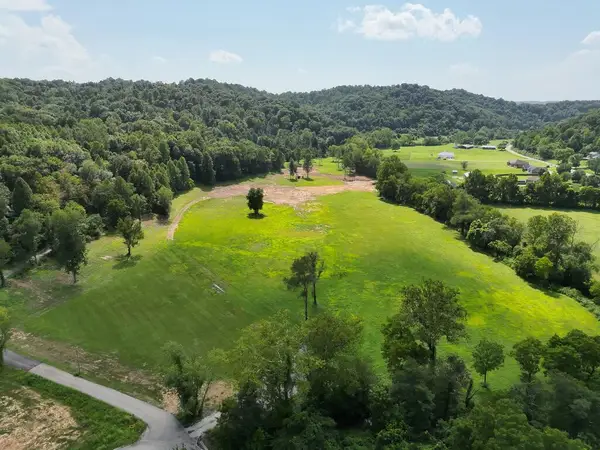
 $450,000Active30 Acres
0 Junior Furnace Rd, Franklin Furnace, OH 45629
MLS# 155792Listed by: CENTURY 21 EMPIRE REALTY SE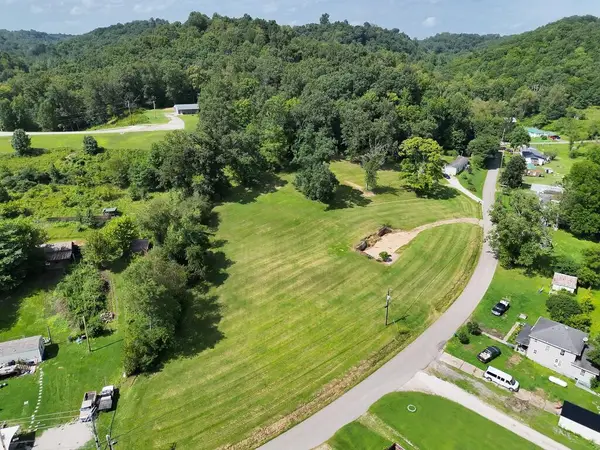 $82,000Active0 Acres
111 Carver Rd, Franklin Furnace, OH 45629
MLS# 155787Listed by: CENTURY 21 EMPIRE REALTY SE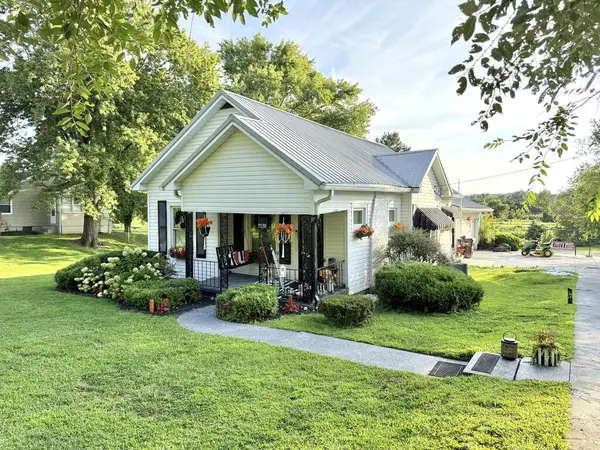 $380,000Active2 beds 1 baths1,208 sq. ft.
7539 Gallia Pike, Franklin Furnace, OH 45629
MLS# 155786Listed by: GODDARD REALTY GROUP, LLC


Protect your home and budget from life's surprises with an Assurant Home Warranty, backed by a partner that supports you through every step of homeownership. Explore Plans.
©2026 Century 21 Real Estate LLC. All rights reserved. CENTURY 21®, the CENTURY 21 Logo and C21® are service marks owned by Century 21 Real Estate LLC. Century 21 Real Estate LLC fully supports the principles of the Fair Housing Act and the Equal Opportunity Act. Each office is independently owned and operated. Listing information is deemed reliable but not guaranteed accurate.