4885 State Route 522, Franklin Furnace, OH 45629
Local realty services provided by:CENTURY 21 Empire Realty, S .E.
Listed by: sara yvonne bentley
Office: keller williams seven hills
MLS#:155866
Source:OH_GPAMLS
Price summary
- Price:$545,000
- Price per sq. ft.:$178.86
About this home
Here it is- the dream home you've been searching for! Set on private 6.2 acres with spectacular elevated views, this rare find is a true showstopper. Expansive windows fill the home, along with soaring vaulted ceilings, hardwood/tile flooring, gas fireplace, finished sunroom and walk-out basement. Kitchen showcases oak cabinetry, granite countertops, smart stainless appliances, gas range, disposal, large pantry and French doors to sunroom. Primary suite features a walk-in closet, en-suite bath & French doors opening to a private patio/hot tub. The finished basement offers a 4th BR with walk-in closet, custom-tiled full bath, 2nd living area, rec room & additional laundry. Garage space accommodates 8+ vehicles with attached 3-car, PLUS a 40x40 2-story workshop/barndominium with a loft, car lift, full workshop & bonus detached 1 car garage. NEW upgrades include metal roof on both, windows, heat pump, water heater, water filtration system & Generac backup power for the home/workshop.
Contact an agent
Home facts
- Year built:2005
- Listing ID #:155866
- Added:36 day(s) ago
- Updated:September 27, 2026 at 02:37 PM
Rooms and interior
- Bedrooms:4
- Total bathrooms:3
- Full bathrooms:3
- Rooms Total:8
- Kitchen Description:Built-in Microwave, Dishwasher, Disposal, Ice Maker, Range/Oven, Refrigerator
- Basement Description:Full
- Living area:3,047 sq. ft.
Heating and cooling
- Cooling:Central, Heat Pump
- Heating:Electric
Structure and exterior
- Roof:Metal
- Year built:2005
- Building area:3,047 sq. ft.
- Lot area:6.2 Acres
- Lot Features:Irregular, Trees
- Architectural Style:Bi-Level
- Construction Materials:Stucco
- Exterior Features:Trees
Utilities
- Sewer:Aerator, Septic Tank
Finances and disclosures
- Price:$545,000
- Price per sq. ft.:$178.86
Features and amenities
- Appliances:Range/Oven, Refrigerator
- Laundry features:Water Softener
New listings near 4885 State Route 522
 $140,000Pending4 beds 2 baths1,594 sq. ft.
3574 Big Pete Rd, Franklin Furnace, OH 45629
MLS# 155925Listed by: RUTMAN REALTY GROUP $83,000Active4 beds 2 baths1,152 sq. ft.
127 Walburn Ave, Franklin Furnace, OH 45629
MLS# 155922Listed by: REAL ESTATE GALLERY, INC. $40,000Pending1.4 Acres
2404 Carver Road, Franklin Furnace, OH 45629
MLS# 155920Listed by: RUTMAN REALTY GROUP $235,000Pending3 beds 2 baths1,932 sq. ft.
1431 Braunlin Rd, Franklin Furnace, OH 45629
MLS# 155909Listed by: REAL ESTATE GALLERY, INC.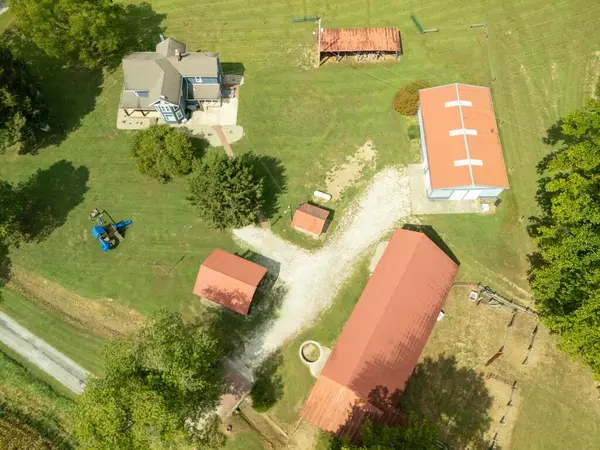 $479,900Active4 beds 2 baths2,512 sq. ft.
59 Cooney Rd., Franklin Furnace, OH 45629
MLS# 155868Listed by: REAL ESTATE GALLERY, INC.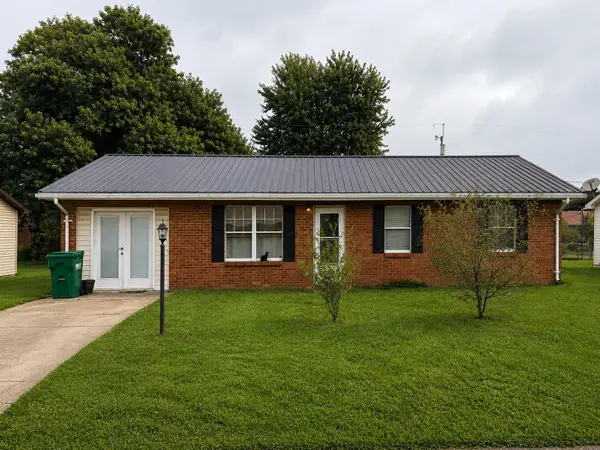 $140,000Active3 beds 1 baths1,300 sq. ft.
68 Napoleon Lane, Franklin Furnace, OH 45629
MLS# 184656Listed by: IMPACT REALTY GROUP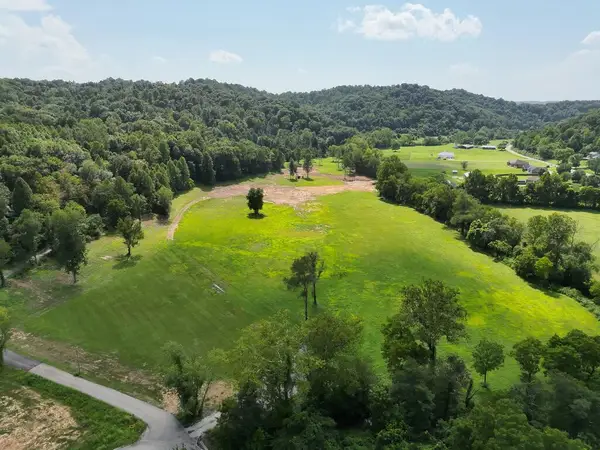
 $450,000Active30 Acres
0 Junior Furnace Rd, Franklin Furnace, OH 45629
MLS# 155792Listed by: CENTURY 21 EMPIRE REALTY SE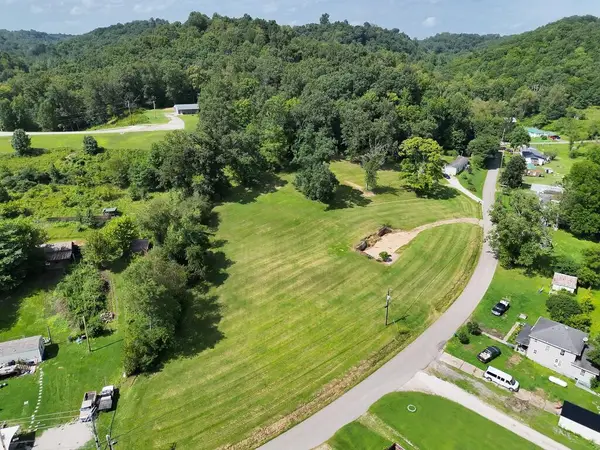 $82,000Active0 Acres
111 Carver Rd, Franklin Furnace, OH 45629
MLS# 155787Listed by: CENTURY 21 EMPIRE REALTY SE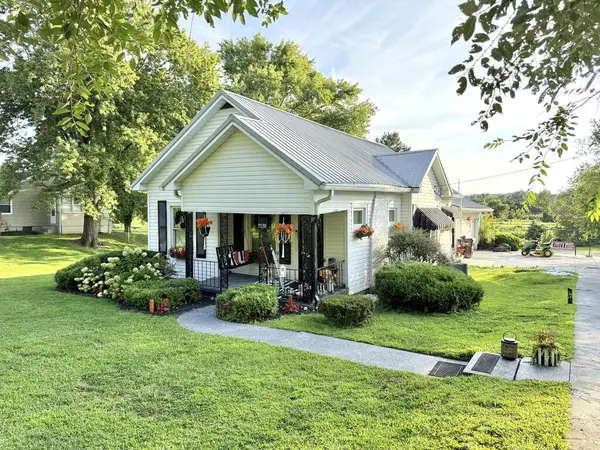 $380,000Active2 beds 1 baths1,208 sq. ft.
7539 Gallia Pike, Franklin Furnace, OH 45629
MLS# 155786Listed by: GODDARD REALTY GROUP, LLC


Protect your home and budget from life's surprises with an Assurant Home Warranty, backed by a partner that supports you through every step of homeownership. Explore Plans.
©2026 Century 21 Real Estate LLC. All rights reserved. CENTURY 21®, the CENTURY 21 Logo and C21® are service marks owned by Century 21 Real Estate LLC. Century 21 Real Estate LLC fully supports the principles of the Fair Housing Act and the Equal Opportunity Act. Each office is independently owned and operated. Listing information is deemed reliable but not guaranteed accurate.