
2951 Mount Olive Point Isabel Rd, Franklin, OH 45106
Local realty services provided by:CENTURY 21 The Gene Group
2951 Mount Olive Point Isabel Rd,Franklin Twp, OH 45106
$230,000
- 3 Beds
- 2 Baths
- 1,120 sq. ft.
- Single family
- Active
Listed by: anna bingamon, abigail bingamon
Office: plum tree realty513-443-5060
MLS#:1893088
Source:OH_CINCY
Price summary
- Price:$230,000
- Price per sq. ft.:$205.36
About this home
Welcome home to a meticulously maintained property situated on a fully fenced acre with peaceful farmland views and room to enjoy both indoors and out. Step inside and you'll find updates throughout, with nearly everything completed within the past five years, making this home truly move-in ready. The office is a standout, offering stunning views of the surrounding farmland and a peaceful setting that makes working from home feel a little less like work. Outside is where this property really shines. Enjoy your own private retreat with a pool, hot tub, and plenty of space to entertain, relax, or enjoy the outdoors. The massive detached two-car garage sits on a concrete slab and features two 30 amp outlets, making it ideal for campers, recreational toys, a workshop, or additional storage. With its thoughtful updates, incredible setting, and well-maintained grounds, this is one you won't want to miss.
Contact an agent
Home facts
- Year built:1987
- Listing ID #:1893088
- Added:1 day(s) ago
- Updated:September 09, 2026 at 08:46 PM
Rooms and interior
- Bedrooms:3
- Total bathrooms:2
- Full bathrooms:2
- Rooms Total:7
- Kitchen Description:Dishwasher, Microwave, Oven/Range, Refrigerator
- Bedroom Description:Vaulted Ceiling, Walk-in Closet, Wall-to-Wall Carpet, Window Treatment
- Basement Description:Crawl
- Living area:1,120 sq. ft.
Heating and cooling
- Cooling:Central Air
- Heating:Forced Air, Heat Pump
Structure and exterior
- Roof:Shingle
- Year built:1987
- Building area:1,120 sq. ft.
- Lot area:1 Acres
- Architectural Style:Ranch
- Construction Materials:Vinyl Siding
- Foundation Description:Block
- Levels:1 Story
Utilities
- Water:Public
- Sewer:Septic Tank
Finances and disclosures
- Price:$230,000
- Price per sq. ft.:$205.36
Features and amenities
- Appliances:Dishwasher, Dryer, Microwave, Oven/Range, Refrigerator, Washer
- Laundry features:Dryer, Washer
- Pool features:Above Ground
Parking
- Parking description:Driveway, Gravel
- Garage:Yes
- Garage spaces:2
 Information deemed reliable but not guaranteed. The data relating to real estate for sale on this web site comes in part from the Broker Reciprocity program of the Multiple Listing Service of Greater Cincinnati. Real estate listings held by brokerage firms other than CENTURY 21 The Gene Group are marked with the Broker Reciprocity™ logo (the small house as shown to the left) and detailed information about them includes the name of the listing brokers. 2026, MLS of Greater Cincinnati, Inc. All rights reserved.
New listings near 2951 Mount Olive Point Isabel Rd
- New
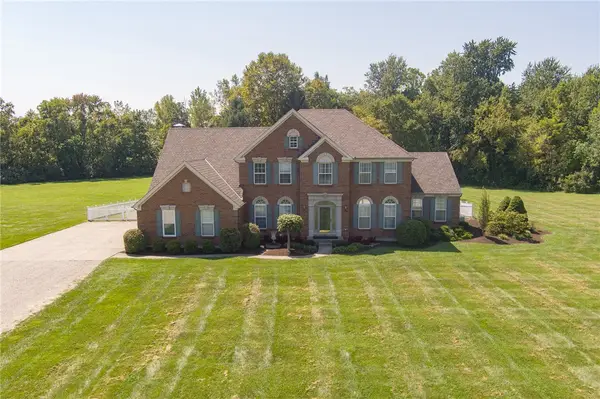 $1,650,000Active4 beds 5 baths4,037 sq. ft.
2121 N Route 741, Franklin, OH 45005
MLS# 968169Listed by: IRONGATE INC. - New
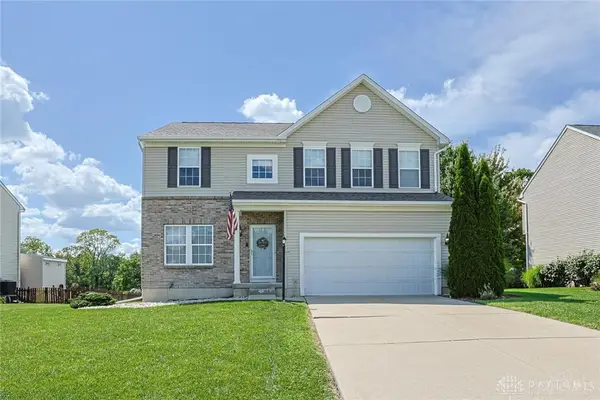 $399,900Active4 beds 3 baths2,420 sq. ft.
3191 Running Deer Trail, Franklin, OH 45005
MLS# 968246Listed by: SIBCY CLINE INC. - New
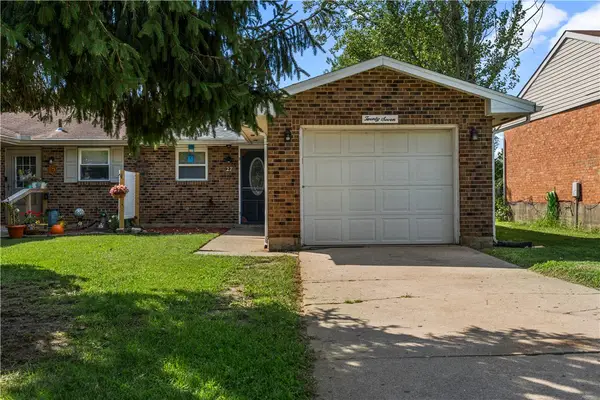 $199,000Active2 beds 2 baths1,018 sq. ft.
27 Highridge Court, Franklin, OH 45005
MLS# 968107Listed by: KELLER WILLIAMS COMMUNITY PART - New
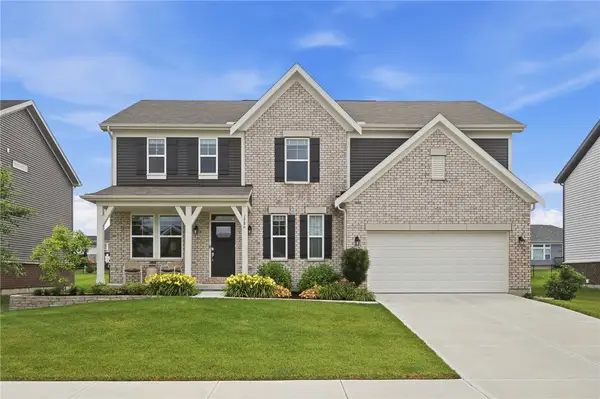 $545,000Active4 beds 3 baths2,800 sq. ft.
1986 Cleopatra Drive, Franklin, OH 45005
MLS# 968095Listed by: GLASSHOUSE REALTY GROUP - Open Thu, 6 to 8pmNew
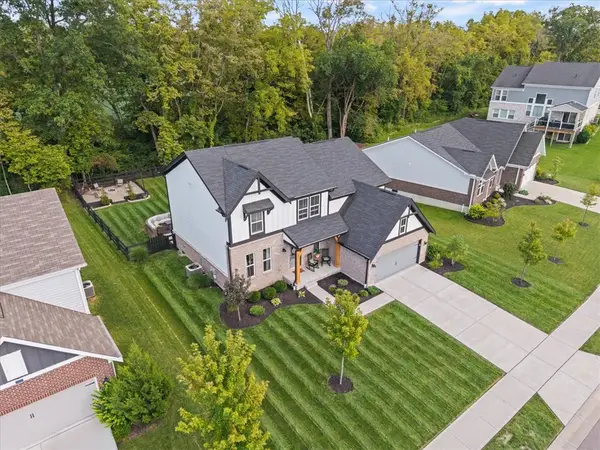 $599,000Active5 beds 3 baths2,644 sq. ft.
2848 Mona Lisa Court, Franklin, OH 45005
MLS# 968019Listed by: KELLER WILLIAMS ADVISORS RLTY - New
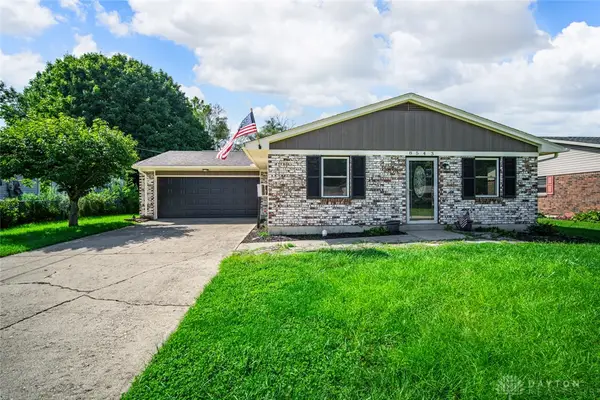 $272,900Active3 beds 2 baths1,196 sq. ft.
8543 Kingston Drive, Franklin, OH 45005
MLS# 967751Listed by: PREMIER AGENT NETWORK 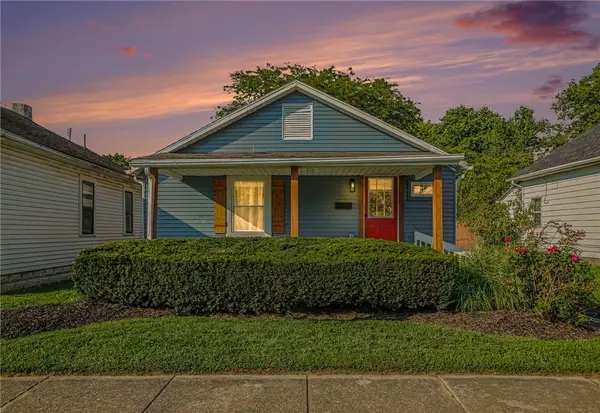 $149,900Active2 beds 1 baths716 sq. ft.
7 Brown Street, Franklin, OH 45005
MLS# 967681Listed by: RE/MAX PREFERRED GROUP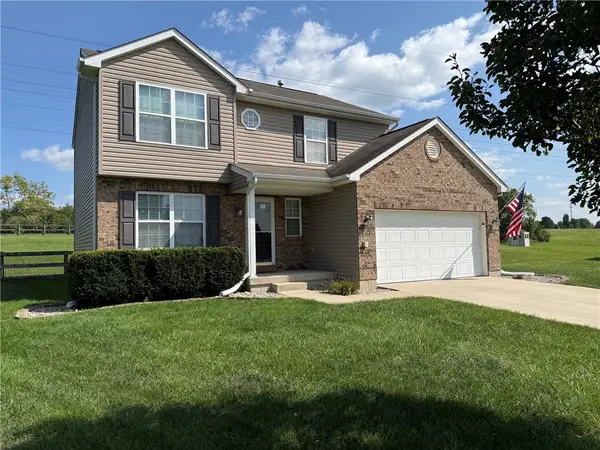 $300,000Pending3 beds 3 baths1,787 sq. ft.
121 Ascot Glen Drive, Franklin, OH 45005
MLS# 967693Listed by: COLDWELL BANKER HERITAGE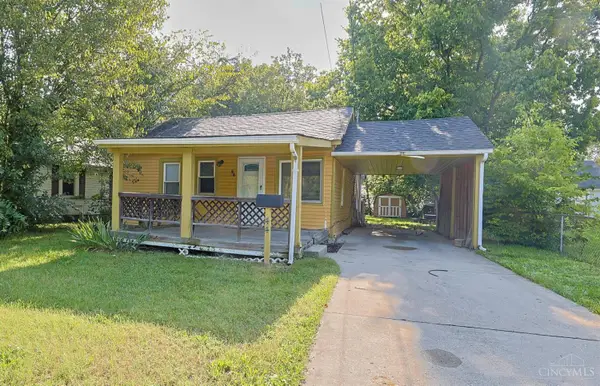 $125,000Active2 beds 1 baths884 sq. ft.
44 Walnut Street, Franklin, OH 45005
MLS# 1891745Listed by: SIBCY CLINE, INC.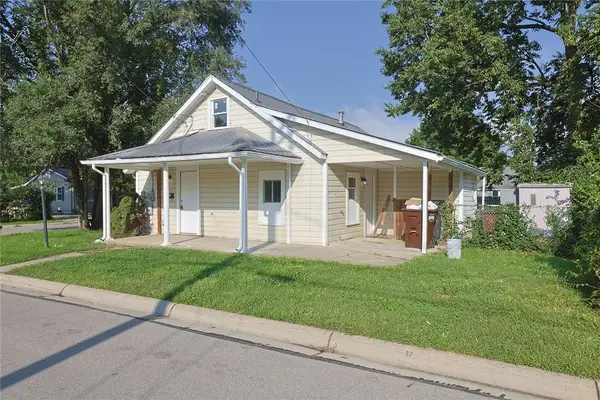 $159,900Active2 beds 1 baths840 sq. ft.
239 Cedar Street, Franklin, OH 45005
MLS# 967485Listed by: SIBCY CLINE, INC.


Protect your home and budget from life's surprises with an Assurant Home Warranty, backed by a partner that supports you through every step of homeownership. Explore Plans.
©2026 Century 21 Real Estate LLC. All rights reserved. CENTURY 21®, the CENTURY 21 Logo and C21® are service marks owned by Century 21 Real Estate LLC. Century 21 Real Estate LLC fully supports the principles of the Fair Housing Act and the Equal Opportunity Act. Each office is independently owned and operated. Listing information is deemed reliable but not guaranteed accurate.