
69 Skokiaan Drive, Franklin, OH 45005
Local realty services provided by:CENTURY 21 The Gene Group
Listed by: tiffanie burney
Office: exp realty216-242-2322
MLS#:1900203
Source:OH_CINCY
Price summary
- Price:$260,000
- Price per sq. ft.:$159.71
About this home
Rare Find! Ranch with 3 bedrooms, 2 baths, and a semi-finished basement. Eat-in kitchen with all appliances, Large family room with woodburning fireplace, formal living/dining room, basement featuring two finished areas, along with an unfinished area with utility area and ample shelving. Oversized primary suite with walk-in shower. Large Shed for storage and house is situated on a double lot, making the yard quite spacious. This home is bigger than it looks! Schedule your showing today.
Contact an agent
Home facts
- Year built:1955
- Listing ID #:1900203
- Added:1 day(s) ago
- Updated:November 14, 2026 at 11:42 PM
Rooms and interior
- Bedrooms:3
- Total bathrooms:2
- Full bathrooms:2
- Rooms Total:9
- Kitchen Description:Dishwasher, Eat-In, Microwave, Oven/Range, Refrigerator, Solid Surface Ctr, Vinyl Floor, Wood Cabinets
- Bedroom Description:Bath Adjoins
- Basement Description:Concrete Floor, Full
- Living area:1,628 sq. ft.
Heating and cooling
- Cooling:Central Air
- Heating:Gas
Structure and exterior
- Roof:Shingle
- Year built:1955
- Building area:1,628 sq. ft.
- Lot area:0.35 Acres
- Lot Features:Cleared
- Architectural Style:Traditional
- Construction Materials:Aluminum Siding
- Foundation Description:Poured
- Levels:1 Story
Utilities
- Water:Public
- Sewer:Public Sewer
Finances and disclosures
- Price:$260,000
- Price per sq. ft.:$159.71
Features and amenities
- Appliances:Dishwasher, Dryer, Microwave, Oven/Range, Refrigerator, Washer
- Laundry features:Dryer, In Basement, Sink, Washer
Parking
- Parking description:Driveway, On Street
 Information deemed reliable but not guaranteed. The data relating to real estate for sale on this web site comes in part from the Broker Reciprocity program of the Multiple Listing Service of Greater Cincinnati. Real estate listings held by brokerage firms other than CENTURY 21 The Gene Group are marked with the Broker Reciprocity™ logo (the small house as shown to the left) and detailed information about them includes the name of the listing brokers. 2026, MLS of Greater Cincinnati, Inc. All rights reserved.
New listings near 69 Skokiaan Drive
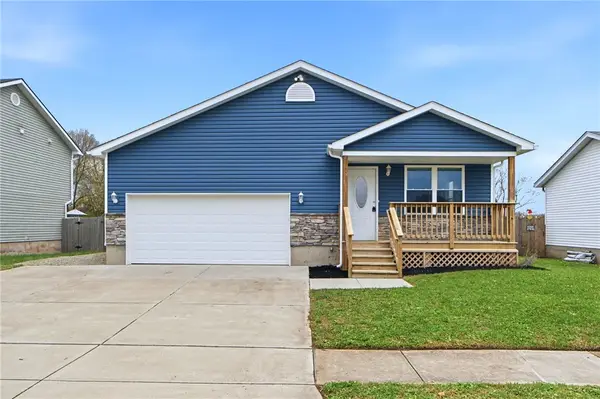 $320,000Pending3 beds 3 baths
6940 Torrington, Franklin, OH 45005
MLS# 973179Listed by: HOWARD HANNA REAL ESTATE SERV- New
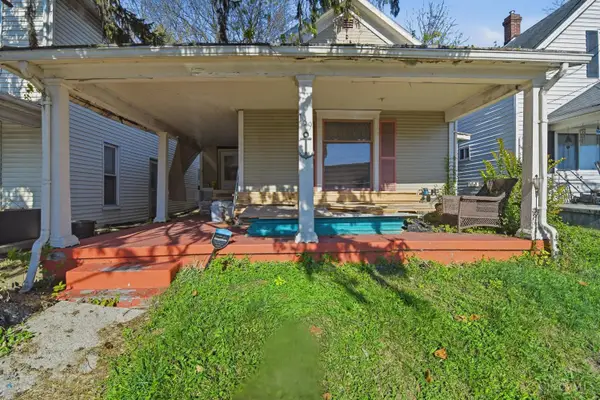 $69,900Active3 beds 1 baths801 sq. ft.
139 E Sixth Street, Franklin, OH 45005
MLS# 1900065Listed by: EXP REALTY - New
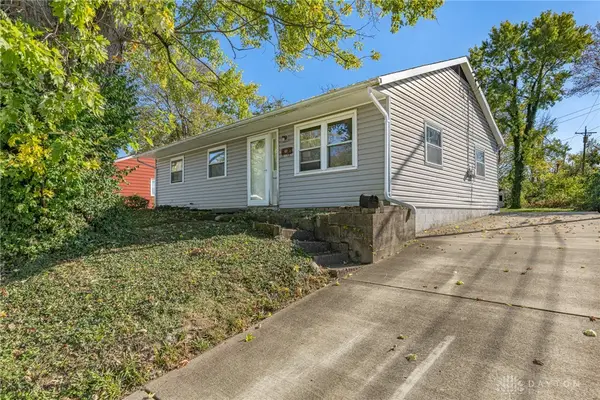 $170,000Active3 beds 1 baths1,073 sq. ft.
41 Patricia, Franklin, OH 45005
MLS# 972719Listed by: IRONGATE INC. 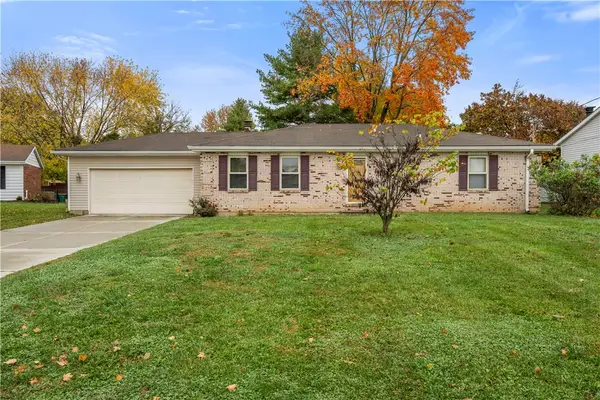 $249,000Pending3 beds 2 baths1,363 sq. ft.
8620 Cheshire Court, Franklin, OH 45005
MLS# 972610Listed by: KELLER WILLIAMS COMMUNITY PART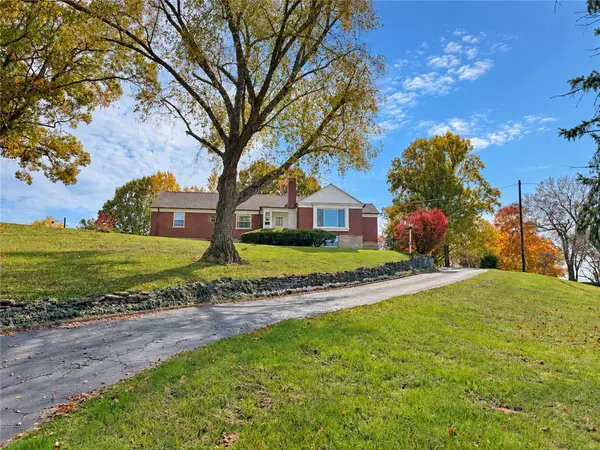 $480,000Active3 beds 2 baths1,823 sq. ft.
400 E 2nd Street, Franklin, OH 45005
MLS# 972302Listed by: PLUM TREE REALTY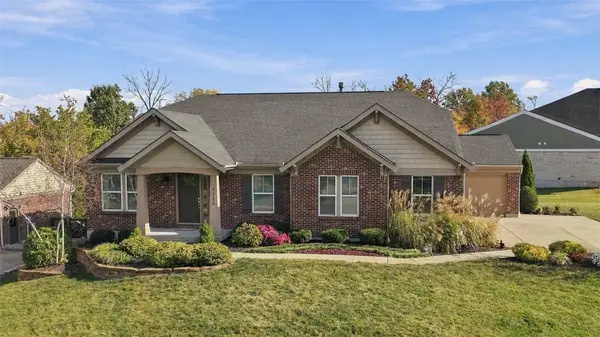 $489,900Active3 beds 2 baths2,037 sq. ft.
3112 Renaissance Boulevard, Franklin, OH 45005
MLS# 972228Listed by: COLDWELL BANKER REALTY $210,000Active3 beds 1 baths1,071 sq. ft.
3575 Julie Drive, Franklin, OH 45005
MLS# 972088Listed by: EXP REALTY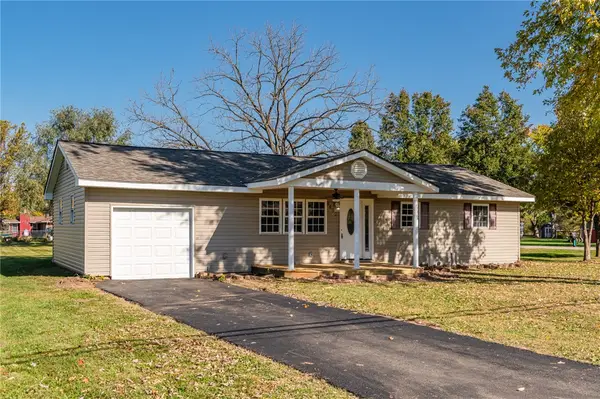 $225,000Active3 beds 1 baths1,040 sq. ft.
8492 Franklin Trenton Road, Franklin, OH 45005
MLS# 972011Listed by: RE/MAX ALLIANCE REALTY $299,900Active4 beds 3 baths1,691 sq. ft.
8878 Twincreek Drive, Franklin, OH 45005
MLS# 972077Listed by: KELLER WILLIAMS SEVEN HILLS


Protect your home and budget from life's surprises with an Assurant Home Warranty, backed by a partner that supports you through every step of homeownership. Explore Plans.
©2026 Century 21 Real Estate LLC. All rights reserved. CENTURY 21®, the CENTURY 21 Logo and C21® are service marks owned by Century 21 Real Estate LLC. Century 21 Real Estate LLC fully supports the principles of the Fair Housing Act and the Equal Opportunity Act. Each office is independently owned and operated. Listing information is deemed reliable but not guaranteed accurate.