
802 Victoria Drive, Franklin, OH 45005
Local realty services provided by:CENTURY 21 DeAnna Realty
802 Victoria Drive,Franklin, OH 45005
$310,000
- 4 Beds
- 3 Baths
- 1,953 sq. ft.
- Single family
- Active
Listed by: nicholas ballinger
Office: keller williams advisors513-874-3300
MLS#:1893690
Source:OH_CINCY
Price summary
- Price:$310,000
- Price per sq. ft.:$158.73
About this home
Welcome home to this beautifully updated 4-bedroom, 2.5-bath home featuring a modern open floorplan and fresh new LVP flooring throughout. The updated kitchen and bathrooms offer a clean, contemporary feel, while the spacious layout provides plenty of room for everyday living and entertaining. Enjoy even more living space outdoors with multi-level decks accessible from sliding doors on both levels, creating the perfect setup for relaxing or entertaining. Major updates in 2026 include a new roof, water heater, and HVAC system, offering added peace of mind for the next owner. Member of owning LLC holds a real estate license.
Contact an agent
Home facts
- Year built:1973
- Listing ID #:1893690
- Added:1 day(s) ago
- Updated:September 19, 2026 at 04:37 AM
Rooms and interior
- Bedrooms:4
- Total bathrooms:3
- Full bathrooms:2
- Half bathrooms:1
- Rooms Total:13
- Kitchen Description:Dishwasher, Garbage Disposal, Microwave, Oven/Range, Refrigerator
- Bedroom Description:Bath Adjoins
- Basement Description:Finished, Partial, Walkout
- Living area:1,953 sq. ft.
Heating and cooling
- Cooling:Central Air
- Heating:Electric, Heat Pump
Structure and exterior
- Roof:Shingle
- Year built:1973
- Building area:1,953 sq. ft.
- Lot area:0.26 Acres
- Architectural Style:Traditional
- Construction Materials:Brick, Wood Siding
- Exterior Features:Deck
- Foundation Description:Poured
Utilities
- Water:Public
- Sewer:Public Sewer
Finances and disclosures
- Price:$310,000
- Price per sq. ft.:$158.73
Features and amenities
- Appliances:Dishwasher, Garbage Disposal, Microwave, Oven/Range, Refrigerator
Parking
- Parking description:Driveway, On Street
- Garage:Yes
- Garage spaces:2
 Information deemed reliable but not guaranteed. The data relating to real estate for sale on this web site comes in part from the Broker Reciprocity program of the Multiple Listing Service of Greater Cincinnati. Real estate listings held by brokerage firms other than CENTURY 21 DeAnna Realty are marked with the Broker Reciprocity™ logo (the small house as shown to the left) and detailed information about them includes the name of the listing brokers. 2026, MLS of Greater Cincinnati, Inc. All rights reserved.
New listings near 802 Victoria Drive
- New
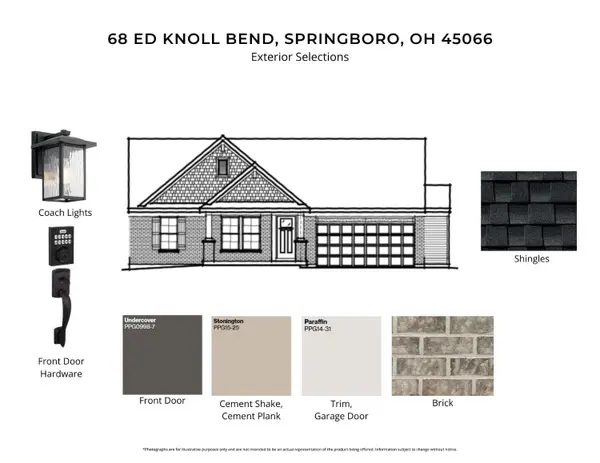 $599,900Active3 beds 3 baths2,126 sq. ft.
68 Ed Knoll Bend, Springboro, OH 45066
MLS# 1894482Listed by: HMS REAL ESTATE - New
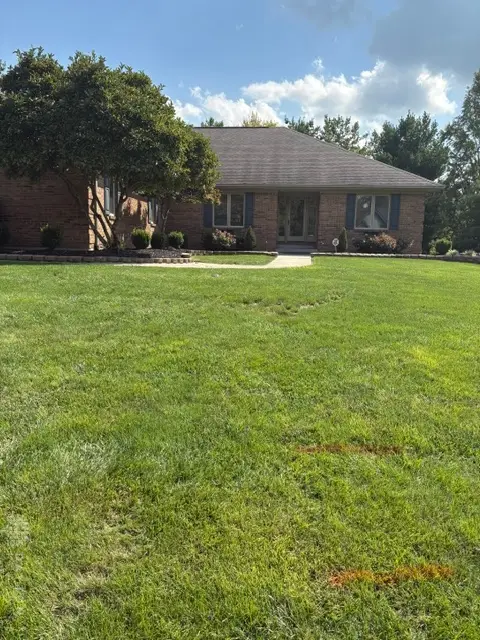 $599,900Active3 beds 3 baths2,184 sq. ft.
6515 Canterbury Drive, Franklin, OH 45005
MLS# 969180Listed by: COLDWELL BANKER HERITAGE - Open Sun, 2 to 4pmNew
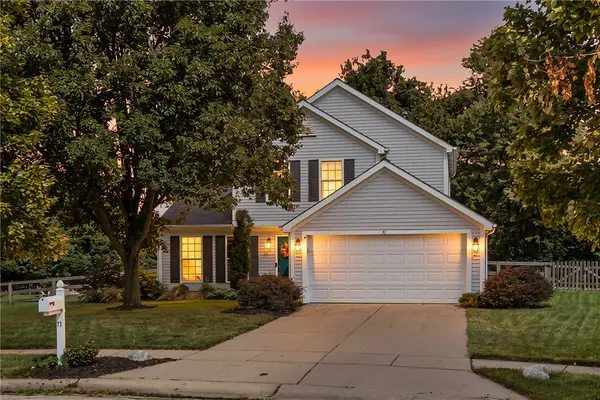 $300,000Active3 beds 3 baths1,460 sq. ft.
71 Lakeview Drive, Franklin, OH 45005
MLS# 968327Listed by: HOWARD HANNA REAL ESTATE SERV - New
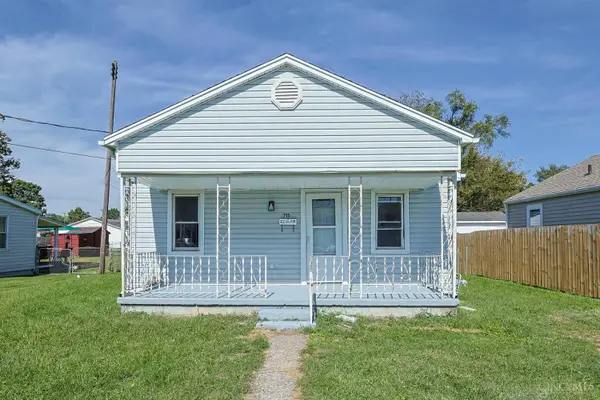 $149,900Active2 beds 1 baths690 sq. ft.
715 South Avenue, Franklin, OH 45005
MLS# 1893522Listed by: SIBCY CLINE, INC. - New
 $190,000Active2 beds 2 baths1,182 sq. ft.
6635 Washington Circle, Franklin, OH 45005
MLS# 968864Listed by: HOWARD HANNA REAL ESTATE SERV 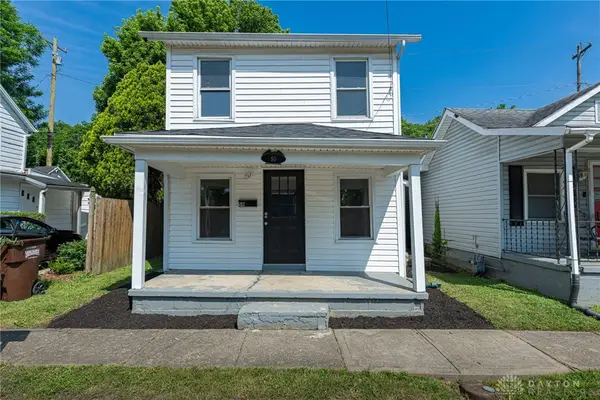 $120,000Pending3 beds 1 baths1,084 sq. ft.
50 N Main Street, Franklin, OH 45005
MLS# 968448Listed by: KELLER WILLIAMS COMMUNITY PART- New
 $259,900Active3 beds 2 baths1,379 sq. ft.
23 Pam Drive, Franklin, OH 45005
MLS# 1893767Listed by: IRONGATE INC. - New
 $500,000Active3 beds 3 baths2,472 sq. ft.
5096 Magellan Way, Franklin, OH 45005
MLS# 968711Listed by: SIBCY CLINE INC. - New
 $349,000Active3 beds 2 baths1,942 sq. ft.
345 Harpwood Drive, Franklin, OH 45005
MLS# 1893421Listed by: KELLER WILLIAMS COMMUNITY PART - New
 $225,000Active3 beds 2 baths1,472 sq. ft.
210 N Riley Boulevard, Franklin, OH 45005
MLS# 968557Listed by: REAL OF OHIO


Protect your home and budget from life's surprises with an Assurant Home Warranty, backed by a partner that supports you through every step of homeownership. Explore Plans.
©2026 Century 21 Real Estate LLC. All rights reserved. CENTURY 21®, the CENTURY 21 Logo and C21® are service marks owned by Century 21 Real Estate LLC. Century 21 Real Estate LLC fully supports the principles of the Fair Housing Act and the Equal Opportunity Act. Each office is independently owned and operated. Listing information is deemed reliable but not guaranteed accurate.